
BEDS7
BATHS3 full 1 partial
SQUARE FEET3,081
MLS#VAST2049392
STATUSACTIVE
PROPERTY TYPEResidential - Single Family
SUBDIVISIONARGYLE HILLS
SCHOOLSTAFFORD COUNTY PUBLIC SCHOOLS
Property Description
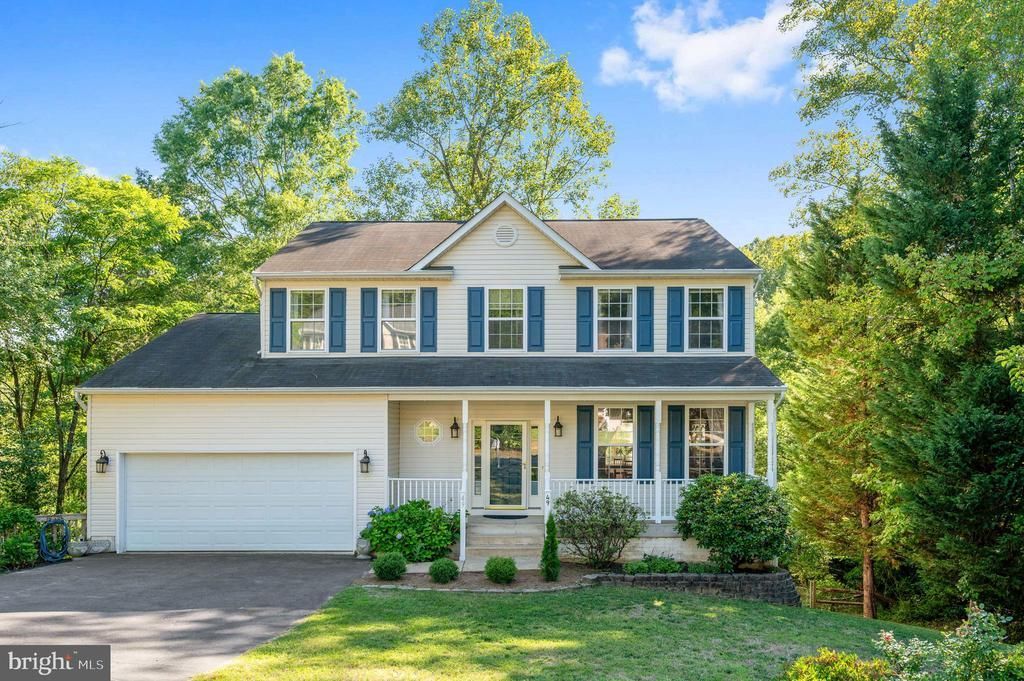
If space, flexibility, and location are at the top of your list, this Ferry Farm home delivers! Offering 7 bedrooms, three finished levels, a fully finished walkout basement, a large fenced backyard, and NO HOA, there is room here for everyone and everything. Located just minutes from Downtown Fredericksburg, this home puts shopping, dining, Mary Washington University, I-95, the VRE, and everyday conveniences within easy reach. Commuters will also appreciate convenient access toward Quantico and Northern Virginia, while still enjoying an established neighborhood setting without the restrictions of an HOA. Inside, the main level provides plenty of room to spread out with a spacious living room featuring a fireplace, formal dining room, separate den, and a functional kitchen with abundant cabinetry, center island, stainless steel appliances, and new tile flooring. Hardwood floors throughout the main level add warmth and character. Upstairs, you'll find four spacious bedrooms, including an oversized primary suite with vaulted ceilings, walk-in closet, dual vanities, soaking tub, and separate shower. An upstairs laundry room makes everyday living even more convenient. Need even more space? The fully finished walkout basement adds an entirely separate level of possibilities with three additional bedrooms, a full bath, kitchenette, and separate rear entrance. Whether you need space for multigenerational living, extended family, guests, a home office, hobbies, or simply room to spread out, this flexible layout can adapt as your needs change. Outside, a tiered deck overlooks the large fenced backyard backing to trees, offering plenty of space for entertaining, pets, play, gardening, or simply relaxing and enjoying the privacy. Fresh paint, new carpet upstairs, and a brand-new roof add even more value and peace of mind. With 7 bedrooms, three finished levels, incredible flexibility, NO HOA, and a convenient Ferry Farm location just minutes from Downtown Fredericksburg, this is the kind of space that's hard to find in such a convenient location.
Property Features
Property Type: Residential - Single Family
Basement: Fully Finished, Interior Access, Outside Entrance, Rear Entrance, Windows
Basement: Yes
Cooling: Zoned, Central A/C, Ceiling Fan(s)
Fireplaces: 1
Fuel Type: Natural Gas
Garage: 2
Heating: Heat Pump(s), Central
Home Style: Colonial
Lot Size: 0.29 Acres
Stories: 3.0
Taxes: $3,989
Year Built: 2003
Feature Descriptions
Additional Structures: Above Grade, Below Grade
Appliances: Built-In Microwave, Dishwasher, Disposal, Dryer, Oven/Range - Gas, Refrigerator, Stainless Steel Appliances, Washer, Water Heater
Days on Site: 104
Exterior: Vinyl Siding
Fencing: Wood
Fireplace: Electric, Mantel(s), Screen
Flooring: Hardwood, Partially Carpeted, Tile/Brick
Interior: 2nd Kitchen, Bathroom - Soaking Tub, Bathroom - Tub Shower, Bathroom - Stall Shower, Breakfast Area, Ceiling Fan(s), Carpet, Combination Kitchen/Living, Floor Plan - Traditional, Formal/Separate Dining Room, Kitchen - Island, Primary Bath(s), Walk-in Closet(s), Window Treatments, Wood Floors
Lot: Backs to Trees, Front Yard, Level, Rear Yard
Lot Dimensions: 0.29 Acre(S)
Parking Features: Paved Driveway
Parking Notes: 2 Total Parking Spaces
Sewer: Public Sewer
Special View Info: Trees/Woods
SQFT Above Finished: 2222
SQFT Below Finished: 859
SQFT Total Finished: 3081
Structure Type: Detached
Total Garage/Parking Spaces: 2
Water: Public
Windows: Double Pane, Insulated
Local Schools
School District: STAFFORD COUNTY PUBLIC SCHOOLS
Listed By / Shown By
Listed By
Agency Name: EXP Realty, LLC
Shown By
Agency Title: Massanutten Realty
Agency Phone: 540.289.6335

Estimate Your Payment
Estimated Payment
$ 3,130.35 per month $2,637.54 Principal & Interest $332.42 Property Tax $160.39 Homeowner's Insurance
49 Melanie Hollow Lane | MLS# VAST2049392
This single family home located at 49 Melanie Hollow Lane, Fredericksburg, VA 22405 is currently listed for sale with an asking price of $549,900. This property was built in 2003 and has 7 bedrooms and 3 full and 1 partial baths with 3081 sq. ft. Melanie Hollow Lane is located in the ARGYLE HILLS subdivision within the STAFFORD COUNTY PUBLIC SCHOOLS school district. Search ARGYLE HILLS real estate on www.massanuttenrealty.com today.