
BEDS4
BATHS2 full
SQUARE FEET1,705
MLS#683686
STATUSActive
PROPERTY TYPEResidential - Single Family
SUBDIVISIONAUTUMN BREEZE
Property Description
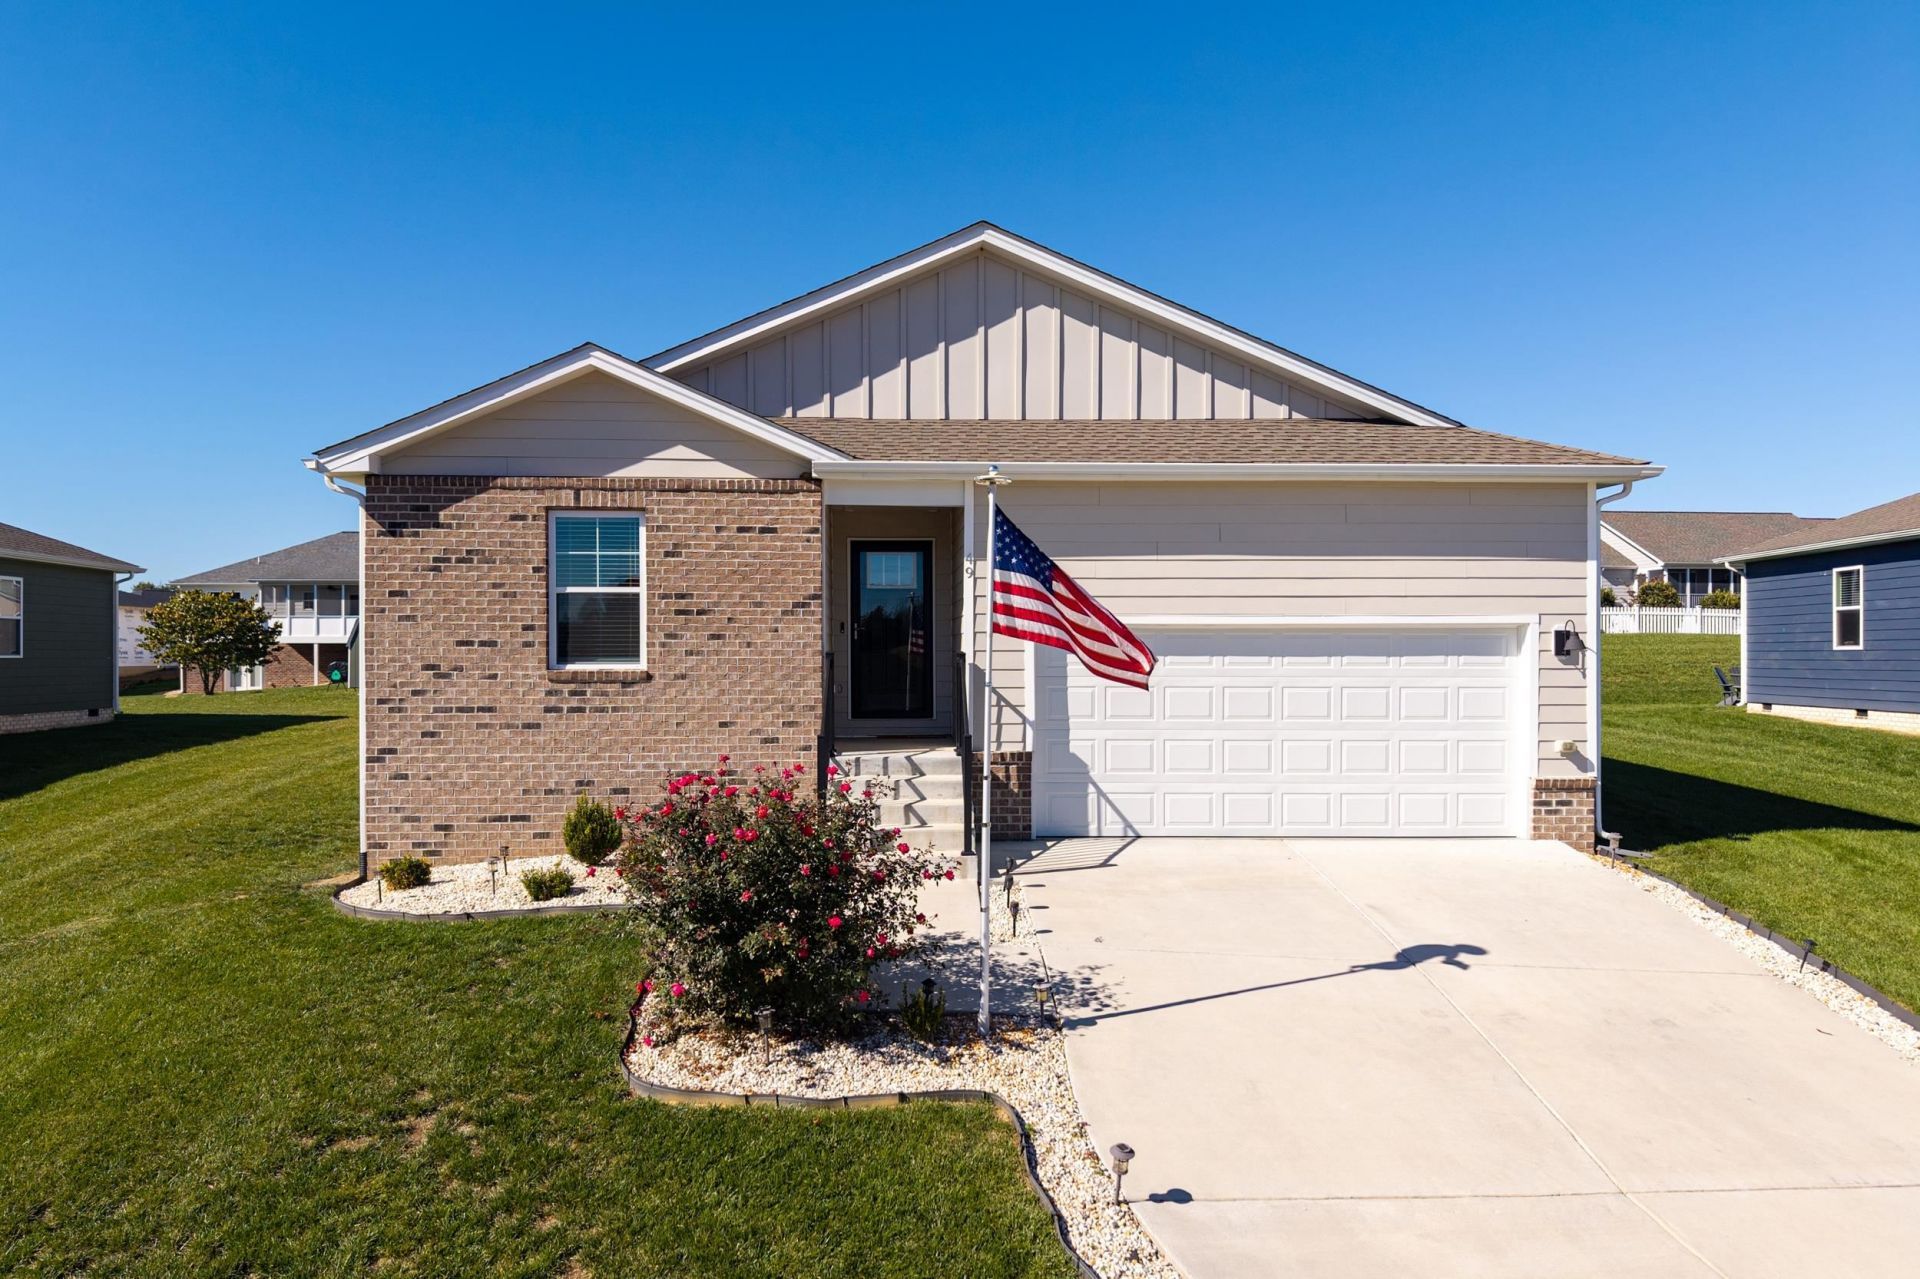
Why choose between convenience and quiet when you can have both? Built in 2023, this nearly new home sits in a peaceful setting with views of Massanutten Peak, offering the kind of place where mornings begin with coffee on the porch and evenings end with a chance to slow down and enjoy the view. Take a leisurely stroll with the dog along the neighborhood streets, enjoy the peaceful surroundings, and return home to the comfort of a community designed for everyday living. Just minutes from I-81 and Shenandoah Valley Regional Airport, you'll enjoy easy access to Harrisonburg and Staunton for work, shopping, dining, healthcare, and travel. When the workday is done, leave the traffic behind and come home to a setting that feels removed from the hustle without sacrificing convenience. Combining modern construction, commuter accessibility, mountain views, and a relaxed Shenandoah Valley lifestyle, this home offers a balance that's becoming increasingly difficult to find.
Property Features
Property Type: Residential - Single Family
Cooling: Central AC, Heat Pump
Garage: 2
Heating: Central Heat, Electric, Forced Air, Heat Pump
Home Style: Contemporary
Lot Size: 0.25 Acres
Roof Type: Architectural Style, Composition Shingle
Stories: 1.0
Taxes: $1,981
Year Built: 2023
Feature Descriptions
Basement: No
Exterior: Hardie Plank
Flooring: Carpet, Luxury Vinyl Plank
Foundation: Brick, Concrete Block
Kitchen: Granite, White Cabinets
Laundry: Dryer, Dryer Hookup, Washer, Washer Hookup
Lot Dimensions: 0.25 Acre(s)
Sewer: Public Sewer
Special View Info: Mountain View, Residential View
Water: Public Water
Windows: 9' Ceilings, Double-hung Windows, Insulated Windows, Tilt Sash Windows
Local Schools
High School: Fort Defiance
Middle School: S. Gordon Stewart
Elementary School: E. G. Clymore
Listed By / Shown By
Listed By
Agency Name: Kline May Realty
Agency Phone: 540-437-3500
Shown By
Agency Title: Massanutten Realty
Agency Phone: 540.289.6335

Estimate Your Payment
Estimated Payment
$ 2,286.81 per month $2,000.10 Principal & Interest $165.08 Property Tax $121.63 Homeowner's Insurance
49 Autumn Bluff Dr | MLS# 683686
This single family home located at 49 Autumn Bluff Dr, Weyers Cave, VA 24486 is currently listed for sale with an asking price of $417,000. This property was built in 2023 and has 4 bedrooms and 2 full baths with 1705 sq. ft. Autumn Bluff Dr is located in the AUTUMN BREEZE subdivision. Search AUTUMN BREEZE real estate on www.massanuttenrealty.com today.