
BEDS3
BATHS2 full
SQUARE FEET1,563
MLS#679222
STATUSActive
PROPERTY TYPEResidential - Townhouse
SUBDIVISIONWINGATE MEADOWS
Property Description
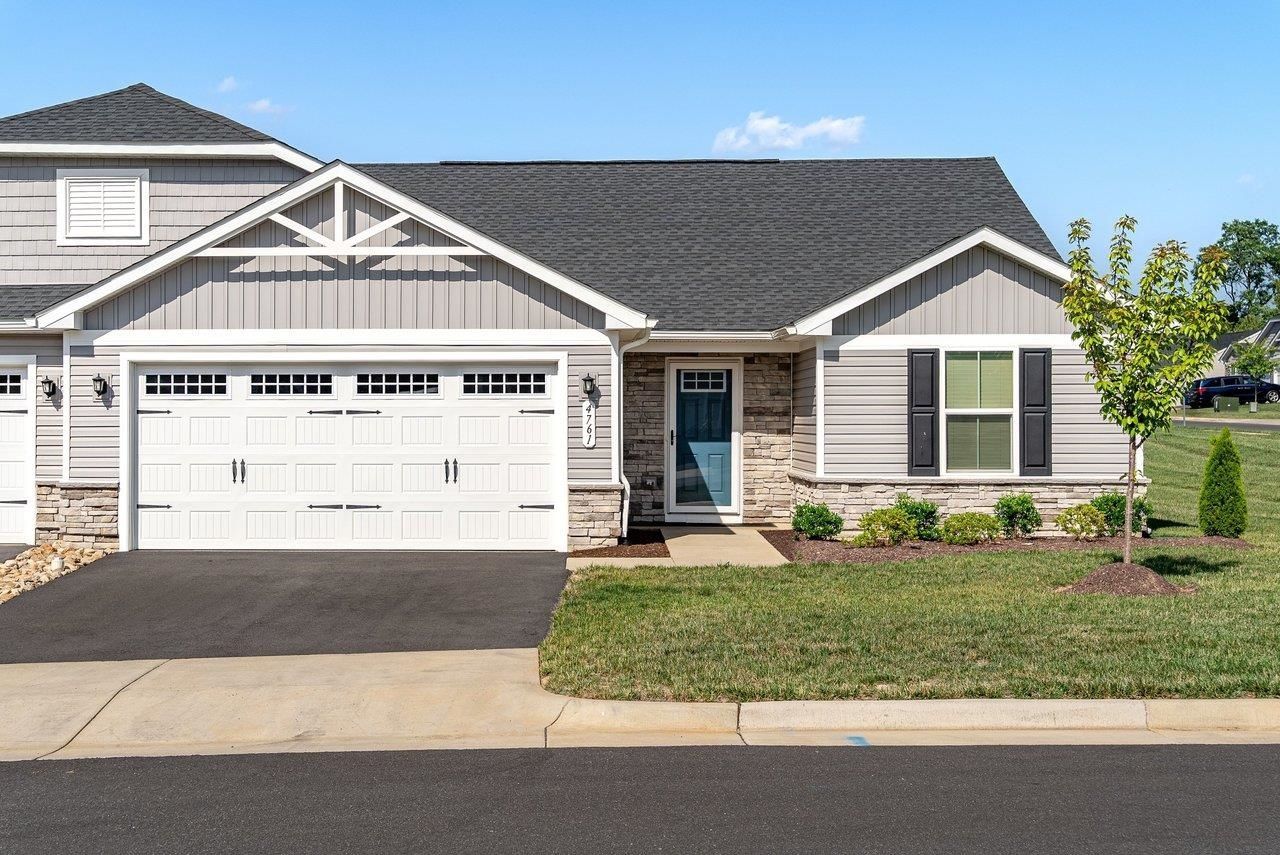
Enjoy easy living in this well-maintained duplex situated on a desirable corner lot in Wingate Meadows. The stone and vinyl exterior, attached 2-car garage, and low-maintenance design make this home as practical as it is inviting. Inside, you'll find an open layout connecting the kitchen (stainless appliances, island and pantry), dining area, and living room. Great space for entertaining! The spacious primary suite features a walk-in closet, private bath with double sinks, and a 5' shower. Two additional bedrooms, a full bath, laundry room with washer and dryer, and a combination of luxury vinyl plank flooring and carpet complete the home. A great location with the comfort and convenience you'll appreciate!
Property Features
Property Type: Residential - Townhouse
Cooling: Heat Pump
Garage: 2
Heating: Heat Pump
Home Style: Craftsman
Lot Size: 0.21 Acres
Roof Type: Composition Shingle
Stories: 1.0
Taxes: $2,067
Year Built: 2024
Feature Descriptions
Association Dues: 1140 (Annual)
Attached Home: Duplex
Basement: No
Exterior: Stone, Vinyl
Flooring: Carpet, Ceramic Tile, Luxury Vinyl Plank
Foundation: Concrete Slab
HOA Inclusions: Road Maint, Snow Removal, Trash Pickup, Yard Maintenance
Kitchen: Granite, Maple Cabinets
Laundry: Dryer, Dryer Hookup, Washer Hookup, Washer
Lot: Gently Rolling, Landscaped, Open
Lot Dimensions: 0.21 Acre(s)
Sewer: Public Sewer
Special View Info: Valley View, Mountain View, Residential View
Water: Public Water
Windows: 8' Ceilings, Insulated Windows, Low-E Windows
Local Schools
High School: Turner Ashby
Middle School: Wilbur S. Pence
Elementary School: Pleasant Valley
Listed By / Shown By
Listed By
Agency Name: Old Dominion Realty Inc
Agency Phone: 540-433-2454
Shown By
Agency Title: Massanutten Realty
Agency Phone: 540.289.6335

Estimate Your Payment
Estimated Payment
$ 1,942.90 per month $1,669.15 Principal & Interest $172.25 Property Tax $101.50 Homeowner's Insurance
4761 Hardwell St | MLS# 679222
This townhouse located at 4761 Hardwell St, Rockingham, VA 22801 is currently listed for sale with an asking price of $348,000. This property was built in 2024 and has 3 bedrooms and 2 full baths with 1563 sq. ft. Hardwell St is located in the WINGATE MEADOWS subdivision. Search WINGATE MEADOWS real estate on www.massanuttenrealty.com today.