
BEDS4
BATHS3 full 1 partial
SQUARE FEET3,480
MLS#VAFQ2023382
STATUSACTIVE
PROPERTY TYPEResidential - Single Family
SUBDIVISIONGREENELOVE ACRES
SCHOOLFAUQUIER COUNTY PUBLIC SCHOOLS
Property Description
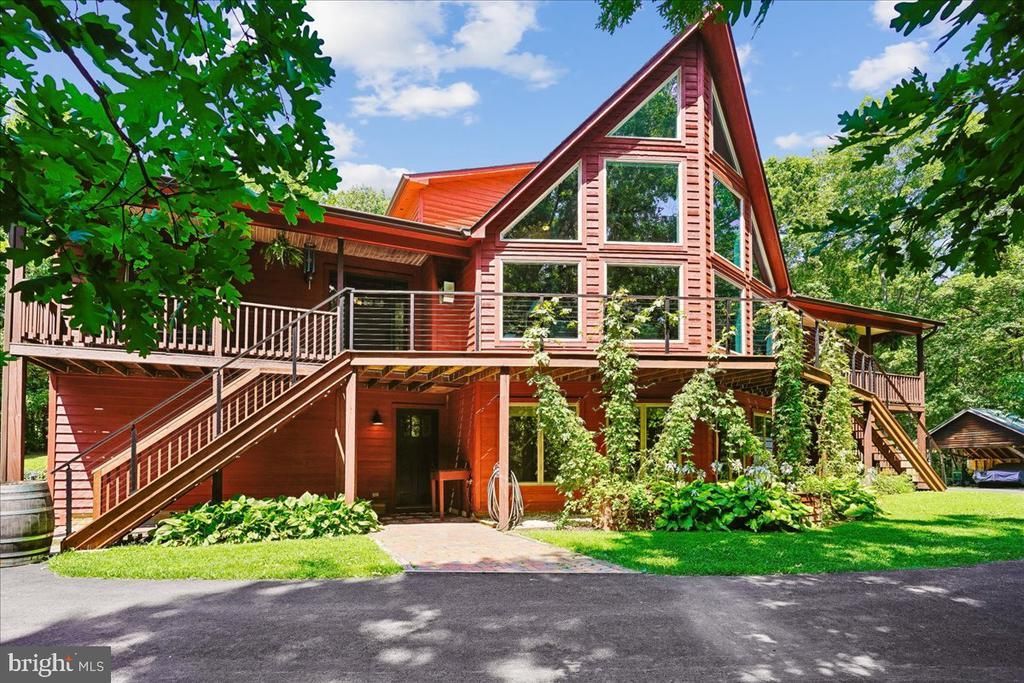
Welcome to 4742 Greene Love Lane, a delightful contemporary home on 5.10 acres of exceptional craftsmanship and quality in a fantastic commuter location approx. 2 miles from I66, 45 min to Dulles/DC corridor. No HOA! Tucked into a small cul-de-sac community, privacy abounds, but shops and dining are still close and with easy access. New roof with 40 year architectural shingles, oversized gutters with leaf guard, new driveway, recently restained cedar siding, new cable railing, solid wood doors, Anderson windows, hardwoods, premium ceramic tile, granite, quartz and upgraded cabinets are highlights of the wonderful features this home provides. A stunning living area of cathedral ceilings, a wall of windows, hardwood floors, gorgeous gas fireplace with stone hearth and beautiful mantle crown the fantastic great room! The gourmet kitchen has everything you need for wonderful family gatherings. Quality Kraftmaid Hickory 42" cabinets with soft close drawers and quartz countertops. Huge kitchen island with wine frig. Stainless steel appliances! Wall oven as well as a new 5 burner gas range! Wonderful primary retreat on main level features hardwood floors, ceiling fan and two closets, one walk in. The huge ensuite bathroom includes an extended duel vanity with hickory cabinetry and granite countertops, Upgraded duel shower w/seating and shelving as well as convenient laundry! Two of the 4 spacious bedrooms are on the opposite wing with vaulted ceilings, ceiling fans and hardwood floors. They are serviced by a beautiful full bath with tub shower, hickory cabinets and granite countertops. The upper level has a stand alone second primary suite with new carpeting, ceiling fan, walk in closet and a fantastic ensuite two person jacuzzi tub and separate shower. The cabinets are hickory and granite countertops. Lower level is an entertainer's dream! Awesome family room with built in entertainment center and beautiful custom bar! The bar has a large beer and beverage refrigerator with taps, sink, lots of beautiful cabinetry, and a solid wood bartop. The adjoining game room conveys a regulation pool table including all assessories for hours of family fun. This level has all new carpeting and also features a half bath that has hidden rough in for a shower if desired. The spacious utility room has ample storage room and wine shelving. Off this room is the oversized garage with several work benches and two walls of cabinets for tons of storage! Back on the main level, off of the kitchen is the breakfast room that leads out double doors to the wonderful screened in porch. There is room for alfresco dining as well as seating room for relaxing and taking in the gentle breezes. There is an outdoor TV set up..tv brackets and small frig convey. Off the screened porch is a large sun deck for bbq's . Enjoy the open space in the backyard flanked by Crepe Myrtle, established gardens, a stocked pond and the sounds of nature. There is also a chicken coop for endless egg supply, a pole barn for large equipment and a shed with loft for outdoor supplies. Majestic trees, incredible sunrises and natural beauty with privacy and serenity are here to enjoy. Make your appointment today to see this very special and wonderful property!
Property Features
Property Type: Residential - Single Family
Basement: Yes
Basement: Daylight, Full, Connecting Stairway, Front Entrance, Fully Finished, Garage Access
Cooling: Other, Central A/C, Ceiling Fan(s)
Fireplaces: 1
Fuel Type: Electric
Garage: 2
Heating: Heat Pump - Electric BackUp, Humidifier
Home Style: Contemporary
Lot Size: 5.10 Acres
Roof Type: Architectural Shingle
Stories: 2.0
Taxes: $5,855
Year Built: 2001
Feature Descriptions
Accessibility: Doors - Lever Handle(s)
Additional Structures: Above Grade, Below Grade
Appliances: Built-In Microwave, Built-In Range, Dishwasher, Disposal, Dryer - Electric, Dryer - Front Loading, Exhaust Fan, Icemaker, Oven - Self Cleaning, Oven - Wall, Oven/Range - Gas, Refrigerator, Stainless Steel Appliances, Washer, Water Heater
Days on Site: 19
Electric: 200+ Amp Service
Exterior: Exterior Lighting, Flood Lights, Outbuilding(s)
Exterior: Cedar
Fireplace: Fireplace - Glass Doors, Gas/Propane, Heatilator, Mantel(s), Stone
Flooring: Carpet, Hardwood, Ceramic Tile
Interior: Bar, Bathroom - Jetted Tub, Bathroom - Stall Shower, Bathroom - Tub Shower, Bathroom - Walk-In Shower
Lot: Backs to Trees, Landscaping, Pond, Private, Rear Yard, Trees/Wooded
Lot Dimensions: 5.10 Acre(S)
Parking Features: Asphalt Driveway, Paved Driveway
Parking Notes: 8 Total Parking Spaces
Pet Restrictions: No Pet Restrictions
Sewer: On Site Septic, Septic = # of BR
Special View Info: Garden/Lawn, Pond, Trees/Woods
SQFT Above Finished: 2450
SQFT Below Finished: 1030
SQFT Total Finished: 3480
Structure Type: Detached
Total Garage/Parking Spaces: 8
Water: Well
Windows: Double Pane, Insulated, Screens, Wood Frame
Wooded: Yes
Local Schools
High School: FAUQUIER
Middle School: MARSHALL
Elementary School: W.G. COLEMAN
School District: FAUQUIER COUNTY PUBLIC SCHOOLS
Listed By / Shown By
Listed By
Agency Name: Samson Properties
Shown By
Agency Title: Massanutten Realty
Agency Phone: 540.289.6335

Estimate Your Payment
Estimated Payment
$ 5,011.21 per month $4,264.00 Principal & Interest $487.92 Property Tax $259.29 Homeowner's Insurance
4742 Greene Love Lane | MLS# VAFQ2023382
This single family home located at 4742 Greene Love Lane, Marshall, VA 20115 is currently listed for sale with an asking price of $889,000. This property was built in 2001 and has 4 bedrooms and 3 full and 1 partial baths with 3480 sq. ft. Greene Love Lane is located in the GREENELOVE ACRES subdivision within the FAUQUIER COUNTY PUBLIC SCHOOLS school district. Search GREENELOVE ACRES real estate on www.massanuttenrealty.com today.