
BEDS4
BATHS2 full
SQUARE FEET2,234
MLS#932774
STATUSActive
PROPERTY TYPEResidential - Single Family
SUBDIVISIONMonterey North
Property Description
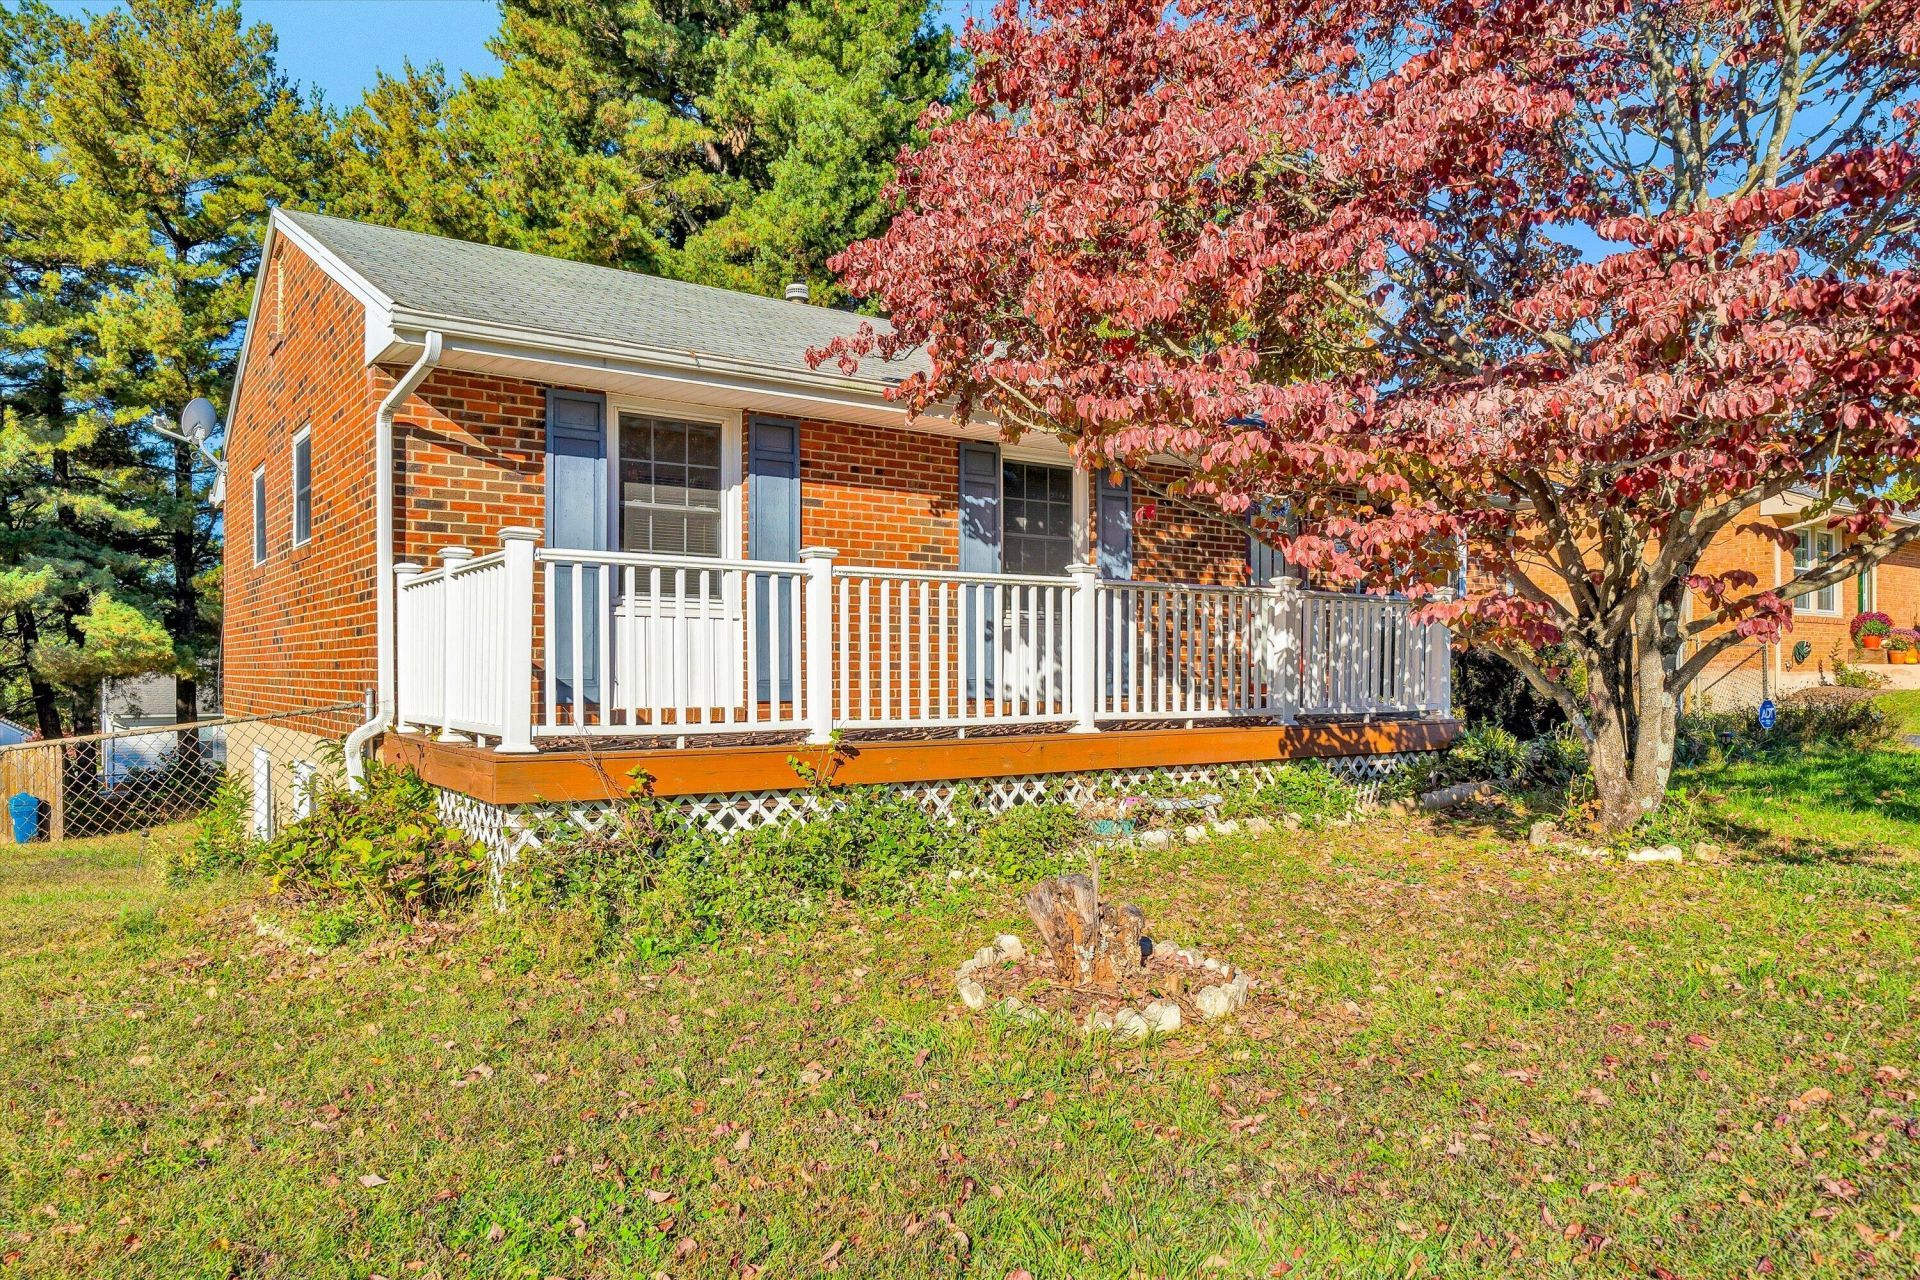
Charming All-Brick Ranch with Room to Grow & an Incredible Value!Welcome home to this lovely all-brick ranch offering comfort, charm, and plenty of space! Beautiful flooring flows throughout the main level, featuring an updated kitchen with a pretty backsplash, stainless steel appliances, 3 comfortable bedrooms, and a full bath. The finished lower level offers a spacious Family Room, 4th bedroom, and 2nd full bath--perfect for guests, extended family, or multi-generational living!Enjoy relaxing on the inviting rocking-chair front porch or entertaining on the spacious back deck overlooking the large, fully fenced corner lot. Priced below suggested fair market value, this home is an exceptional opportunity! Don't let this one slip away!
Property Features
Property Type: Residential - Single Family
Basement: Yes
Cooling: Central Air
Fireplaces: 1
Heating: Forced Air Gas
Home Style: Ranch
Lot Size: 0.24 Acres
Stories: 1.0
Taxes: $3,139
Year Built: 1978
Feature Descriptions
Appliances: Dishwasher, Microwave Oven (Built In), Refrigerator, Electric Range
Exterior: Brick
Fireplace Location: Gas Log
Floor: Carpet, Wood
Lot: Level
Lot Dimensions: 0.24 acre(s)
Miscellaneous Features: Cable TV, Maint-Free Exterior, Paved Road
Porch: Front Porch, Deck
Sewer: Public Sewer
Special View Info: Mountain(s)
Water: Public
Local Schools
High School: William Fleming
Middle School: Lucy Addison
Elementary School: Monterey
Listed By / Shown By
Listed By
Agency Name: MKB, REALTORS® - OAK GROVE
Shown By
Agency Title: Massanutten Realty
Agency Phone: 540.289.6335

Estimate Your Payment
Estimated Payment
$ 1,660.55 per month $1,318.77 Principal & Interest $261.58 Property Tax $80.19 Homeowner's Insurance
4706 Golfview Dr Ne | MLS# 932774
This single family home located at 4706 Golfview Dr Ne, Roanoke, VA 24019 is currently listed for sale with an asking price of $274,950. This property was built in 1978 and has 4 bedrooms and 2 full baths with 2234 sq. ft. Golfview Dr Ne is located in the Monterey North subdivision. Search Monterey North real estate on www.massanuttenrealty.com today.