
BEDS3
BATHS2 full 1 partial
SQUARE FEET2,101
MLS#683147
STATUSActive
PROPERTY TYPEResidential - Townhouse
SUBDIVISIONSPRING LAKES
Property Description
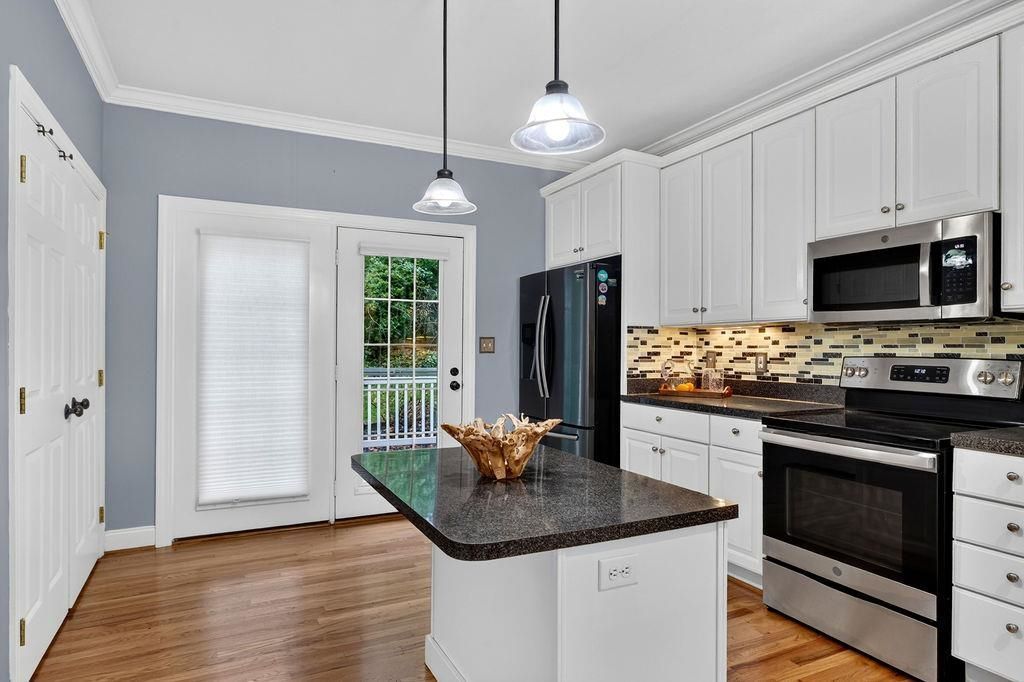
OPEN HOUSE 10/18/26 1-3 pm. Discover the appeal of Spring Lakes living in Staunton, located in Augusta County! This inviting end-unit townhouse offers 3 bedrooms, 2.5 bathrooms, a main-level primary suite, and a versatile home office or flex space to suit your needs. The comfortable layout offers plenty of room to relax, entertain, or work from home, while the end-unit location adds to the appeal. If you've seen this home before, it's time to take another look! The crawl space has been encapsulated, providing an important improvement to the home, and ample storage offers room for everyday essentials and more. Enjoy a backyard that backs to a natural border of trees, creating a private setting to unwind and enjoy the outdoors. Spring Lakes residents enjoy an array of amenities, including a swimming pool, tennis courts, pickleball courts, scenic ponds, and walking trails. With convenient access to Interstate 81, shopping, dining, and entertainment, this home offers an appealing combination of low-maintenance living, privacy, and an active community lifestyle. Come see all this Spring Lakes home has to offer!
Property Features
Property Type: Residential - Townhouse
Cooling: Heat Pump
Fireplaces: 1
Garage: 1
Heating: Heat Pump
Lot Size: 0.11 Acres
Stories: 2.0
Taxes: $1,921
Year Built: 2005
Feature Descriptions
Association Dues: 280 (Monthly)
Attached Home: End Unit
Basement: No
Common Amenities: Clubhouse, Exercise Room, Lake, Play Area, Pool, Tennis, Walk/Run Trails
Days on Site: 2
Fireplace Location: Living Room
Flooring: Carpet, Ceramic Tile, Hardwood, Laminate
Foundation: Concrete Block
HOA Inclusions: Area Maint, Club House, Exercise Room, Exterior Maint, Play Area, Pool, Road Maint, Snow Removal, Tennis, Yard Maintenance
Kitchen: Formica Counter, White Cabinets
Laundry: Dryer Hookup, Washer Hookup
Lot: Nearly Level
Lot Dimensions: 0.11 Acre(s)
Sewer: Public Sewer
Water: Public Water
Windows: 9' Ceilings, Double-hung Windows, Insulated Windows, Vaulted/Cathedral Ceiling
Room Sizes
Living Room: 15.3x13.6
Dining Room: 14.3x11.7
Kitchen: 15x11.7
Primary Bedroom: 15.8x15.5
Primary Bath: 11x9
Half Bath: avg
Bedroom: 15.8x15.5
Bedroom: 14x11.8
Full Bath: 8.4x4.11
Home Office: 12x6.9
Local Schools
High School: Riverheads
Middle School: Riverheads
Elementary School: Riverheads
Listed By / Shown By
Listed By
Agency Name: PAUL WESLEY REAL ESTATE
Agency Phone: 540-470-3334
Shown By
Agency Title: Massanutten Realty
Agency Phone: 540.289.6335

Estimate Your Payment
Estimated Payment
$ 1,813.71 per month $1,558.83 Principal & Interest $160.08 Property Tax $94.79 Homeowner's Insurance
47 Villa View Dr | MLS# 683147
This townhouse located at 47 Villa View Dr, Staunton, VA 24401 is currently listed for sale with an asking price of $325,000. This property was built in 2005 and has 3 bedrooms and 2 full and 1 partial baths with 2101 sq. ft. Villa View Dr is located in the SPRING LAKES subdivision. Search SPRING LAKES real estate on www.massanuttenrealty.com today.