
BEDS3
BATHS2 full
SQUARE FEET1,555
MLS#678019
STATUSPending
PROPERTY TYPEResidential - Townhouse
SUBDIVISIONWINGATE MEADOWS
Property Description
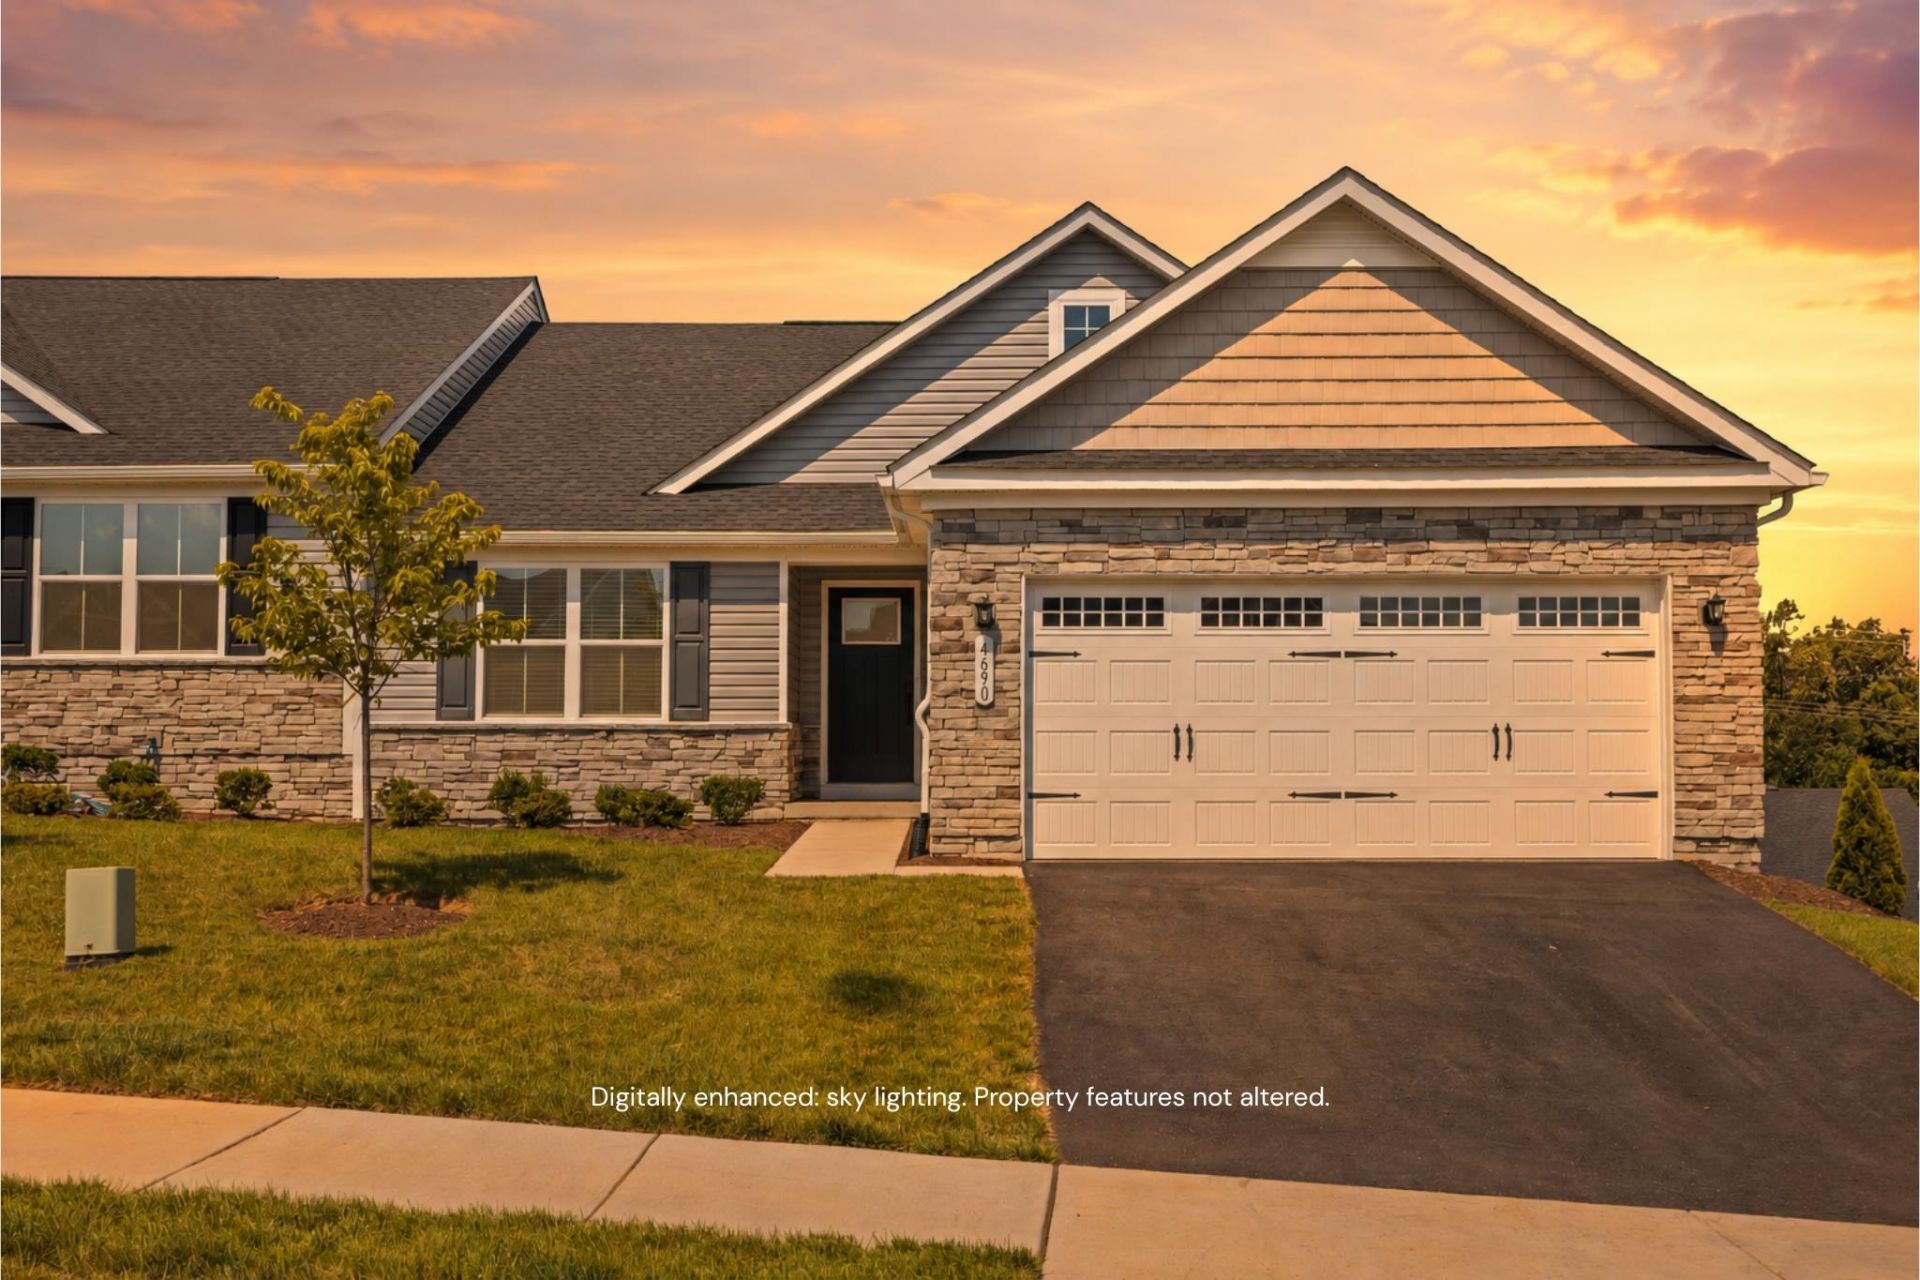
Skip the wait for new construction and move into this 2024 duplex in the Wingate community of Rockingham, VA. It offers the appeal of a newer home with the comfort of an established neighborhood. Natural light fills the open living space, where luxury vinyl plank flooring, maple cabinetry, stainless steel appliances, and a generous kitchen island create a space that's both functional and welcoming. The primary suite features a walk-in closet, dual vanities, and a walk-in shower. The unfinished walkout basement adds nearly 1,600 square feet of flexibility. Use it for exceptional storage today or finish it over time as a home gym, office, recreation room, or additional living space. Enjoy Blue Ridge Mountain views from the covered rear deck while the HOA handles lawn mowing, landscape bed maintenance, shrubs, and trash collection. Conveniently located near Sentara RMH, James Madison University, shopping, dining, and major commuter routes. Some images have been digitally enhanced. One image is an AI-generated renovation concept showing a possible finished basement. The basement is currently unfinished.
Property Features
Property Type: Residential - Townhouse
Cooling: Central AC
Garage: 2
Heating: Electric, Forced Air
Home Style: Craftsman
Lot Size: 0.12 Acres
Roof Type: Architectural Style
Stories: 1.0
Taxes: $2,583
Year Built: 2024
Feature Descriptions
Association Dues: 285 (Quarterly)
Attached Home: Duplex
Basement: Yes
Common Amenities: Picnic Area
Days on Site: 111
Exterior: Stone, Vinyl
Flooring: Concrete, Luxury Vinyl Plank
Foundation: Poured Concrete
HOA Inclusions: Area Maint, Trash Pickup, Yard Maintenance
Kitchen: Maple Cabinets
Laundry: Dryer Hookup, Washer Hookup
Lot Dimensions: 0.12 Acre(s)
Sewer: Public Sewer
Special View Info: Mountain View, Residential View
Water: Public Water
Windows: 8' Ceilings, Insulated Windows, Low-E Windows
Local Schools
High School: Turner Ashby
Middle School: Wilbur S. Pence
Elementary School: Pleasant Valley
Listed By / Shown By
Listed By
Agency Name: Old Dominion Realty Inc
Agency Phone: 540-433-2454
Shown By
Agency Title: Massanutten Realty
Agency Phone: 540.289.6335

Estimate Your Payment
Estimated Payment
$ 2,245.39 per month $1,913.77 Principal & Interest $215.25 Property Tax $116.38 Homeowner's Insurance
4690 Melville St | MLS# 678019
This townhouse located at 4690 Melville St, Rockingham, VA 22801 is currently listed for sale with an asking price of $399,000. This property was built in 2024 and has 3 bedrooms and 2 full baths with 1555 sq. ft. Melville St is located in the WINGATE MEADOWS subdivision. Search WINGATE MEADOWS real estate on www.massanuttenrealty.com today.