
BEDS2
BATHS2 full
SQUARE FEET1,082
MLS#VALO2133362
STATUSACTIVE
PROPERTY TYPEResidential - Condominium
SUBDIVISIONCHATHAM GREEN CONDOMINIUM
SCHOOLLOUDOUN COUNTY PUBLIC SCHOOLS
Property Description
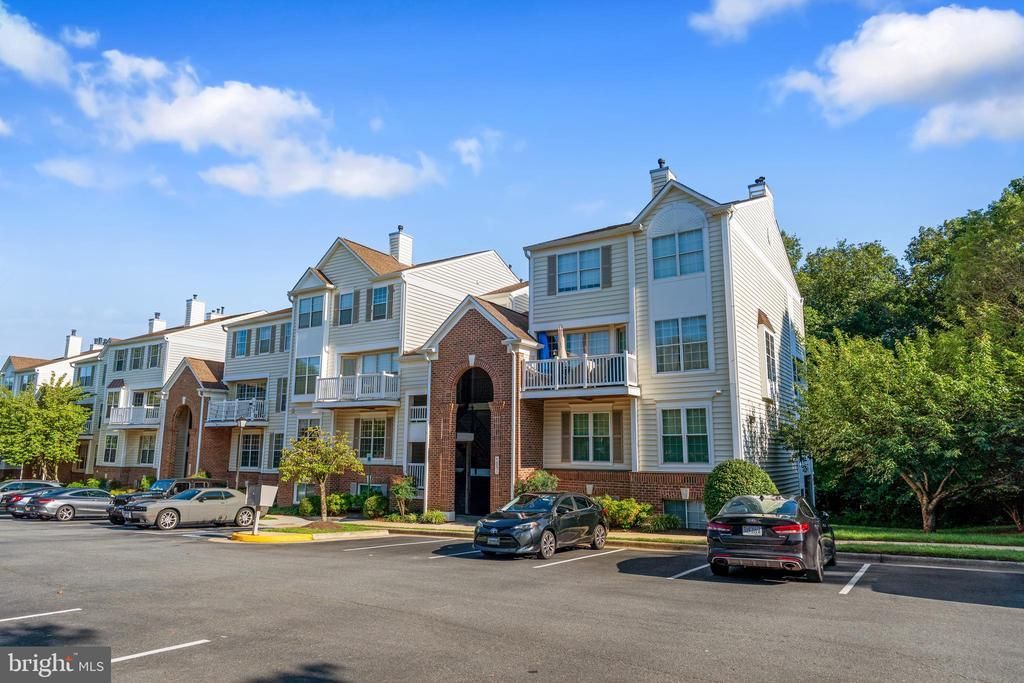
Birdsong instead of traffic. Set on a quiet second floor, one of only two units on this level, this Chatham Green condo backs to woods and a creek, and it's been renovated top to bottom to match. New kitchen with custom soft-close cabinetry, quartz counters, and GE stainless appliances. Lifeproof LVP flooring runs throughout. Both bathrooms were rebuilt spa-style with floor-to-ceiling porcelain tile, and the living room centers on a stone gas fireplace wall. New HVAC, water heater, and washer/dryer. You won't find this level of renovation at this price point in Loudoun County. 2BR/2BA, turnkey, and ready now.
Property Features
Property Type: Residential - Condominium
Cooling: Central A/C
Fireplaces: 1
Fuel Type: Natural Gas
Heating: Central, Forced Air
Home Style: Colonial
Roof Type: Architectural Shingle, Asphalt
Stories: 1.0
Taxes: $2,863
Year Built: 1993
Feature Descriptions
Additional Structures: Above Grade, Below Grade
Appliances: Built-In Microwave, Dishwasher, Disposal, Dryer - Front Loading, Energy Efficient Appliances, ENERGY STAR Clothes Washer, ENERGY STAR Dishwasher, ENERGY STAR Refrigerator, Exhaust Fan, Icemaker, Oven - Self Cleaning, Oven/Range - Gas, Refrigerator, Six Burner Stove, Stainless Steel Appliances, Washer, Water Heater - High-Efficiency
Building Name: CHATHAM GREEN CONDOMINIUM
Community Amenities: Common Grounds, Pool - Outdoor, Tot Lots/Playground
Condo/Coop Fee: $364.85/Monthly
Days on Site: 8
Exterior: Brick, Vinyl Siding
Exterior: Exterior Lighting, Sidewalks, Street Lights
Fireplace: Fireplace - Glass Doors, Gas/Propane, Mantel(s), Stone
Interior: Bathroom - Tub Shower, Bathroom - Walk-In Shower, Ceiling Fan(s), Chair Railings, Combination Dining/Living, Crown Moldings, Efficiency, Entry Level Bedroom, Flat, Floor Plan - Open, Kitchen - Island, Primary Bath(s), Upgraded Countertops, Wainscotting, Walk-in Closet(s), Window Treatments
Parking Features: Asphalt Driveway, Permit Included, Unassigned
Pet Restrictions: Cats OK, Dogs OK
Sewer: Public Sewer
Special View Info: Creek/Stream, Trees/Woods
SQFT Above Finished: 1082
SQFT Total Finished: 1082
Structure Type: Unit/Flat/Apartment
Water: Public
Windows: Double Pane, Screens
Local Schools
High School: PARK VIEW
Middle School: STERLING
Elementary School: ROLLING RIDGE
School District: LOUDOUN COUNTY PUBLIC SCHOOLS
Listed By / Shown By
Listed By
Agency Name: Keller Williams Realty
Shown By
Agency Title: Massanutten Realty
Agency Phone: 540.289.6335

Estimate Your Payment
Estimated Payment
$ 2,146.61 per month $1,798.65 Principal & Interest $238.58 Property Tax $109.38 Homeowner's Insurance
46891 Eaton Terrace, Unit 200 | MLS# VALO2133362
This condo located at 46891 Eaton Terrace, Unit 200, Sterling, VA 20164 is currently listed for sale with an asking price of $375,000. This property was built in 1993 and has 2 bedrooms and 2 full baths with 1082 sq. ft. Eaton Terrace, Unit 200 is located in the CHATHAM GREEN CONDOMINIUM subdivision within the LOUDOUN COUNTY PUBLIC SCHOOLS school district. Search CHATHAM GREEN CONDOMINIUM real estate on www.massanuttenrealty.com today.