
BEDS5
BATHS3 full 1 partial
SQUARE FEET2,588
MLS#VALO2135010
STATUSACTIVE
PROPERTY TYPEResidential - Townhouse
SUBDIVISIONPOTOMAC LAKES
SCHOOLLOUDOUN COUNTY PUBLIC SCHOOLS
Property Description
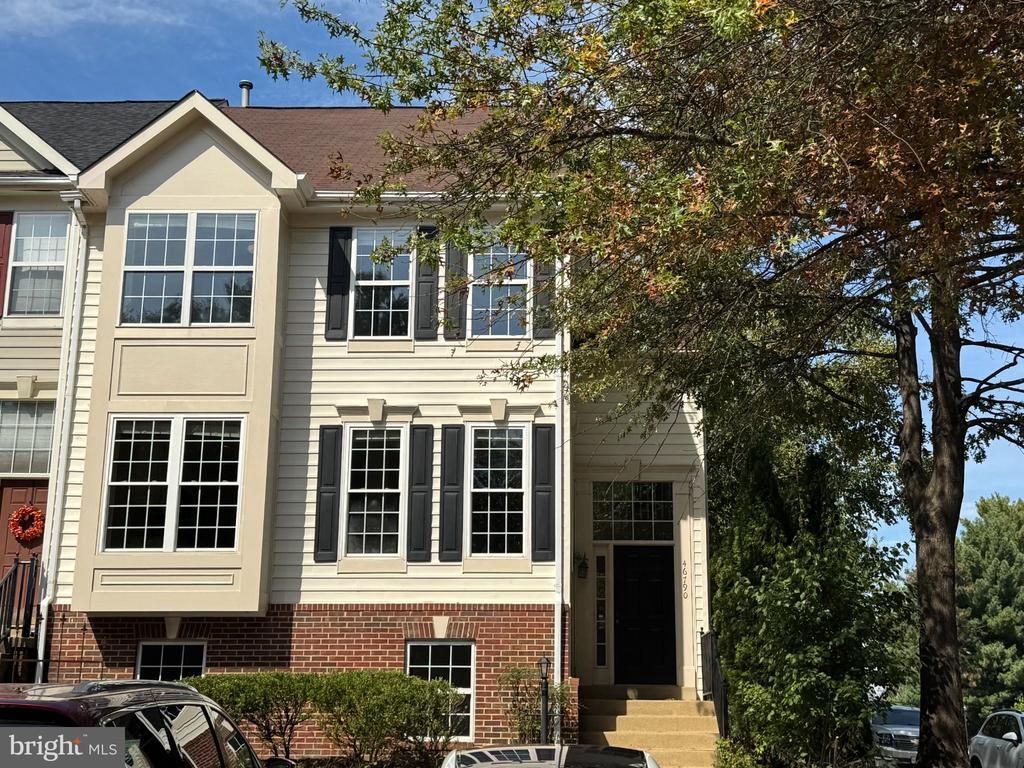
Welcome to 46790 Manchester Terrace in Sterling, VA...a rare 5-Bedroom, 3.5 Bath END UNIT townhome in the heart of beautiful Cascades! If you're looking for a true community feel, you've found it here! This 3-level townhome faces a quiet square with older growth trees and a small neighborhood park. Buyers will appreciate new LVP flooring in the perfect on-trend color on the Main Level and new neutral carpet upstairs. Other features that make this home move-in-ready: fresh paint throughout much of the home and a beautiful Kitchen with freshly painted cabinetry, recently replaced stainless steel appliances, and gorgeous granite countertops. Bathrooms have some updates, including a new shower stall and double vanity in the Primary Bath. The Main Level is open and spacious, with a huge Living Room showcasing a gas fireplace and balcony doors leading to a large deck with trees that provide some lovely shade. Off the bright and cheery Kitchen is a Dining Area and additional Sitting Area/Flex Space for working or reading. Upstairs you'll find the Primary Bedroom with ensuite Bath and double closets, plus two secondary bedrooms with a shared Hall Bath. All Bedrooms have soaring vaulted ceilings, giving the feeling of space, and one bedroom even has a small loft for reading or playing. The Lower Level is also very versatile, with a Rec Room with gas fireplace PLUS 2 Bedrooms and a full Bath. It's perfect for multi-generational living...whether it's grown children living at home or grandparents who want their own space. Alternatively, these rooms can function as a home office, gym, or craft/hobby space. Just off the walkout Lower Level is a fenced-in backyard with a lovely patio and shrubbery. Plenty of parking is available in front and on the side of the home, in addition to extra spots right across the street. More updates include: HVAC replaced in 2025. Washer and dryer replaced in 2024. Refrigerator and range replaced in 2026. Dishwasher replaced in 2024. Microwave replaced in 2021. It's no surprise that Cascades is such a desirable place to live. The HOA is loaded with amenities...5 pools, 25 tot lots, pickleball and tennis courts, bocce, trails, and community centers for hosting events. Plus, you'll love the events they host throughout the year...like a Fall Festival, Holiday House, End of Summer Pool Party, and Outdoor Movie Nights. On the northern side of the community, adjacent to Algonkian Regional Park, is the Potomack Lakes Sportsplex with softball and soccer fields, hiking trails, picnic pavilion, and large playground. You're close to so many conveniences right outside the community as well, including a library, gas stations, post office, and Cascades Marketplace with Giant Food, Starbucks, Shake Shack, a gym, numerous restaurants, and a Home Depot. Proximity to Route 7 and Route 28, several Park-and-Ride areas, and Metro's Silver Line give you plenty of options for commuting. There's even a "transit on demand" service that acts like a FREE ride-share program within Sterling (download the app and book via their portal to have a public transit vehicle pick you up close to your home). TV in Kitchen and TV in one of the Lower Level Bedrooms convey.
Property Features
Property Type: Residential - Townhouse
Basement: Yes
Basement: Full, Daylight, Full, Fully Finished, Improved, Outside Entrance, Rear Entrance, Walkout Level, Windows
Cooling: Ceiling Fan(s), Central A/C
Fireplaces: 2
Fuel Type: Natural Gas
Heating: Forced Air
Lot Size: 0.05 Acres
Stories: 3.0
Taxes: $5,075
Year Built: 1999
Feature Descriptions
Additional Structures: Above Grade, Below Grade
Appliances: Dishwasher, Disposal, Refrigerator, Dryer - Front Loading, Oven/Range - Gas, Washer - Front Loading, Washer/Dryer Stacked, Built-In Microwave, Exhaust Fan, Stainless Steel Appliances, Water Heater
Building Name: CASCADES HOA
Community Amenities: Club House, Common Grounds, Community Center, Exercise Room, Jog/Walk Path, Picnic Area, Pool - Outdoor, Tennis Courts, Tot Lots/Playground, Pickleball Courts
Days on Site: 11
Exterior: Brick, Combination, Vinyl Siding
Exterior: Sidewalks, Street Lights
Fencing: Board, Rear
Fireplace: Screen, Gas/Propane
Flooring: Carpet, Luxury Vinyl Plank, Laminated, Ceramic Tile
HOA Fee: $343.57/Quarterly
Interior: Breakfast Area, Family Room Off Kitchen, Combination Kitchen/Living, Kitchen - Table Space, Dining Area, Kitchen - Eat-In, Primary Bath(s), Window Treatments, Upgraded Countertops, Crown Moldings, Recessed Lighting, Bathroom - Soaking Tub, Bathroom - Stall Shower, Bathroom - Tub Shower, Carpet, Ceiling Fan(s), Combination Kitchen/Dining, Pantry, Walk-in Closet(s)
Lot Dimensions: 0.05 Acre(S)
Pet Restrictions: No Pet Restrictions
Rooms: Living Room, Dining Room, Primary Bedroom, Bedroom 2,Bedroom 3,Bedroom 4,Bedroom 5,Kitchen, Family Room, Foyer, Breakfast Room, Laundry, Bathroom 2,Bathroom 3,Primary Bathroom, Half Bath
Sewer: Public Sewer
SQFT Above Finished: 1788
SQFT Below Finished: 800
SQFT Total Finished: 2588
Structure Type: End of Row/Townhouse
Water: Public
Windows: Bay/Bow, Vinyl Clad, Double Pane
Room Sizes
Bedroom 2: 13 x 11 Level - Upper 1
Family Room: 21 x 14 Level - Lower 1
Bedroom 5: 10 x 10 Level - Lower 1
Primary Bedroom: 15 x 14 Level - Upper 1
Bedroom 4: 13 x 11 Level - Lower 1
Breakfast Room: 10 x 10 Level - Main
Bedroom 3: 11 x 10 Level - Upper 1
Kitchen: 13 x 12 Level - Main
Dining Room: 12 x 10 Level - Main
Living Room: 21 x 14 Level - Main
Foyer: 16 x 6 Level - Main
Local Schools
High School: POTOMAC FALLS
Middle School: RIVER BEND
Elementary School: HORIZON
School District: LOUDOUN COUNTY PUBLIC SCHOOLS
Listed By / Shown By
Listed By
Agency Name: Keller Williams Realty Dulles
Shown By
Agency Title: Massanutten Realty
Agency Phone: 540.289.6335

Estimate Your Payment
Estimated Payment
$ 3,806.48 per month $3,189.61 Principal & Interest $422.92 Property Tax $193.96 Homeowner's Insurance
46790 Manchester Terrace | MLS# VALO2135010
This townhouse located at 46790 Manchester Terrace, Sterling, VA 20165 is currently listed for sale with an asking price of $665,000. This property was built in 1999 and has 5 bedrooms and 3 full and 1 partial baths with 2588 sq. ft. Manchester Terrace is located in the POTOMAC LAKES subdivision within the LOUDOUN COUNTY PUBLIC SCHOOLS school district. Search POTOMAC LAKES real estate on www.massanuttenrealty.com today.