
BEDS3
BATHS3 full 1 partial
SQUARE FEET1,982
MLS#VALO2138892
STATUSACTIVE
PROPERTY TYPERental - Townhouse
SUBDIVISIONWOODSTONE
SCHOOLLOUDOUN COUNTY PUBLIC SCHOOLS
Property Description
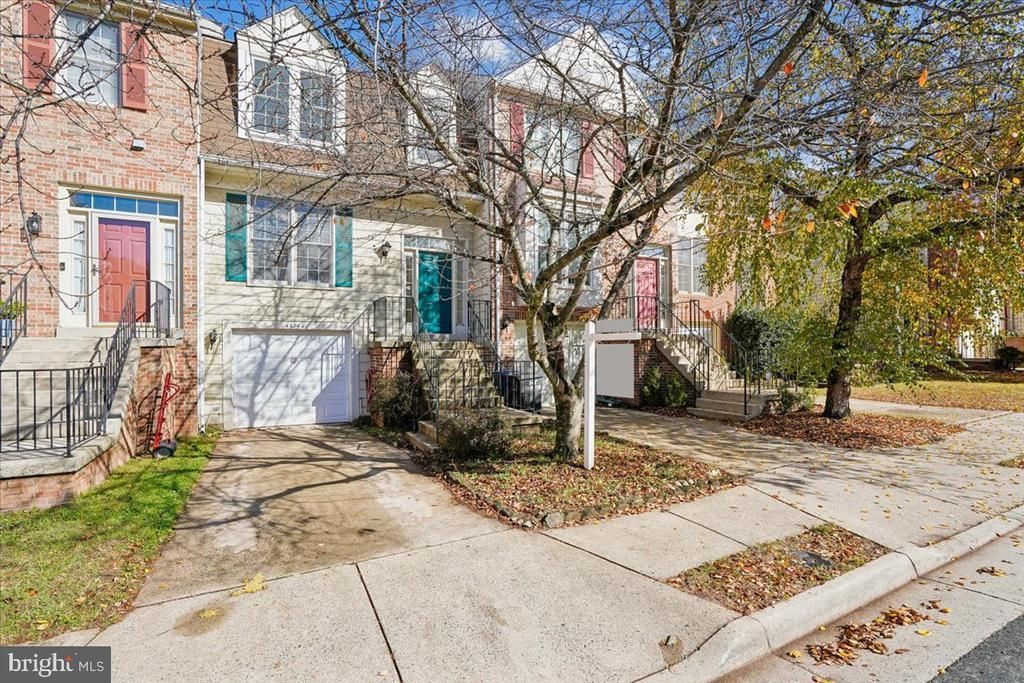
Gorgeous single car garage town home in a very private setting and quite cul-de-sac. Great size dining and living room with plenty of sunlight. Large eat in country kitchen with deck backing to the trees, ideal for entertaining. Walk out basement has a rec room with a full bath. Lots of upgrades. Experience the joy of living in a home that reflects comfort, style, and warmth—conveniently located near Route 7, Route 286, and other major routes, as well as the Town Center at Sterling Shopping Mall, Retail Stores, Dining Options, Parks, Attractions, and many more!
Property Features
Property Type: Rental - Townhouse
Basement: Yes
Basement: Connecting Stairway, Outside Entrance, Rear Entrance, Sump Pump, Partially Finished, Walkout Level
Cooling: Central A/C
Fuel Type: Natural Gas
Garage: 1 car attached
Heating: Heat Pump(s), Hot Water
Home Style: Colonial
Lot Size: 0.04 Acres
Roof Type: Asphalt
Stories: 3.0
Year Built: 1993
Feature Descriptions
Additional Structures: Above Grade, Below Grade
Appliances: Dishwasher, Disposal, Dryer, Oven/Range - Electric, Refrigerator, Washer
Community Amenities: Volleyball Courts, Tot Lots/Playground, Tennis Courts, Pool - Outdoor, Jog/Walk Path
Days on Site: 17
Exterior: Vinyl Siding
Flooring: Carpet, Ceramic Tile
Interior: Kitchen - Table Space, Combination Dining/Living, Dining Area, Kitchen - Eat-In, Upgraded Countertops, Floor Plan - Open
Lot Dimensions: 0.04 Acre(S)
Parking Features: Attached Garage, Asphalt Driveway
Pet Restrictions: Case by Case Basis, Pet Addendum/Deposit
Rent Includes: HOA/Condo Fee, Trash Removal
Rooms: Living Room, Dining Room, Primary Bedroom, Bedroom 2,Bedroom 3,Kitchen, Foyer, Recreation Room, Bathroom 2,Bathroom 3,Primary Bathroom, Half Bath
Sewer: Public Sewer
SQFT Above Finished: 1342
SQFT Below Finished: 640
SQFT Total Finished: 1982
Structure Type: Interior Row/Townhouse
Total Garage/Parking Spaces: 1
Water: Public
Local Schools
School District: LOUDOUN COUNTY PUBLIC SCHOOLS
Listed By / Shown By
Listed By
Agency Name: Samson Properties
Shown By
Agency Title: Massanutten Realty
Agency Phone: 540.289.6335

46744 Woodmint Terrace | MLS# VALO2138892
This property located at 46744 Woodmint Terrace, Sterling, VA 20164 is currently listed for rent with an asking price of $2,650 / Monthly. Woodmint Terrace is located within the LOUDOUN COUNTY PUBLIC SCHOOLS school district. Search Sterling real estate on www.massanuttenrealty.com today.