
BEDS4
BATHS2 full
SQUARE FEET1,472
MLS#VAPW2128002
STATUSACTIVE
PROPERTY TYPERental - Single Family
SUBDIVISIONDALE CITY
SCHOOLPRINCE WILLIAM COUNTY PUBLIC SCHOOLS
Property Description
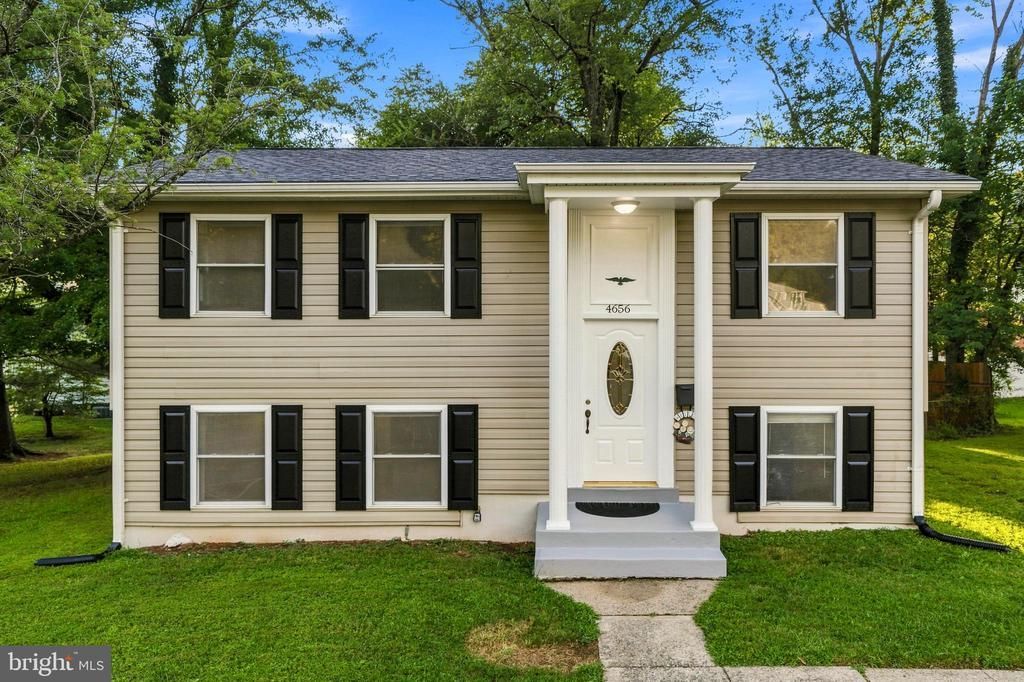
Light-Filled Split Foyer 4 Bedroom Single Family Home In Dale City-Updates Kitchen W/ New Granite Counters-Large Corner Lot- Ceramic Flooring Throughout Main Vlv0 - Large Living Room- 2 Rear Bedrooms W/Sliding Glass Door To Deck- Fresh Paint Throughout- Managed by Promax Management, a professional property management company- No smoking- No pets- Maximum 2 unrelated adults- Application fee of $65.95 and earnest money deposit check(s) made payable to Promax Management Inc- Landlord requires credit with scores at a minimum of 675 and minimum rent-to-income ratio of at least 33%
Property Features
Property Type: Rental - Single Family
Basement: Connecting Stairway, Rear Entrance, Daylight, Full, Fully Finished, Walkout Level
Basement: Yes
Cooling: Central A/C
Fuel Type: Natural Gas
Heating: Forced Air
Home Style: Split Foyer
Lot Size: 0.26 Acres
Stories: 2.0
Year Built: 1969
Feature Descriptions
Additional Structures: Above Grade, Below Grade
Appliances: Dishwasher, Disposal, Dryer, Exhaust Fan, Icemaker, Oven/Range - Electric, Range Hood, Refrigerator, Washer
Days on Site: 5
Exterior: Vinyl Siding
Fencing: Rear
Interior: Kitchen - Country, Dining Area, Window Treatments, Wood Floors, Floor Plan - Open
Lot: Corner
Lot Dimensions: 0.26 Acre(S)
Parking Features: Off Street, Driveway, On Street, Paved Driveway
Rent Includes: HVAC Maint, Taxes
Rooms: Living Room, Dining Room, Bedroom 2,Bedroom 3,Bedroom 4,Kitchen, Foyer, Bedroom 1,Laundry, Mud Room
Sewer: Public Sewer
SQFT Above Finished: 736
SQFT Below Finished: 736
SQFT Total Finished: 1472
Structure Type: Detached
Total Garage/Parking Spaces: 2
Water: Public
Windows: Double Pane, Screens
Room Sizes
Bedroom 2: 11 x 11 Level - Upper 1
Living Room: 18 x 11 Level - Lower 1
Foyer: 4 x 4 Level - Main
Bedroom 3: 11 x 8 Level - Upper 1
Bedroom 1: 12 x 11 Level - Upper 1
Mud Room: 9 x 9 Level - Lower 1
Kitchen: 11 x 9 Level - Lower 1
Dining Room: 10 x 9 Level - Lower 1
Bedroom 4: 9 x 9 Level - Upper 1
Local Schools
High School: GAR-FIELD
Middle School: GEORGE M. HAMPTON
Elementary School: MONTCLAIR
School District: PRINCE WILLIAM COUNTY PUBLIC SCHOOLS
Listed By / Shown By
Listed By
Agency Name: Promax Management, Inc.
Shown By
Agency Title: Massanutten Realty
Agency Phone: 540.289.6335

4656 Evansdale Road | MLS# VAPW2128002
This property located at 4656 Evansdale Road, Woodbridge, VA 22193 is currently listed for rent with an asking price of $2,550 / Monthly. Evansdale Road is located within the PRINCE WILLIAM COUNTY PUBLIC SCHOOLS school district. Search Woodbridge real estate on www.massanuttenrealty.com today.