
BEDS3
BATHS2 full 1 partial
SQUARE FEET1,940
MLS#679588
STATUSActive
PROPERTY TYPEResidential - Townhouse
SUBDIVISIONWINGATE MEADOWS
Property Description
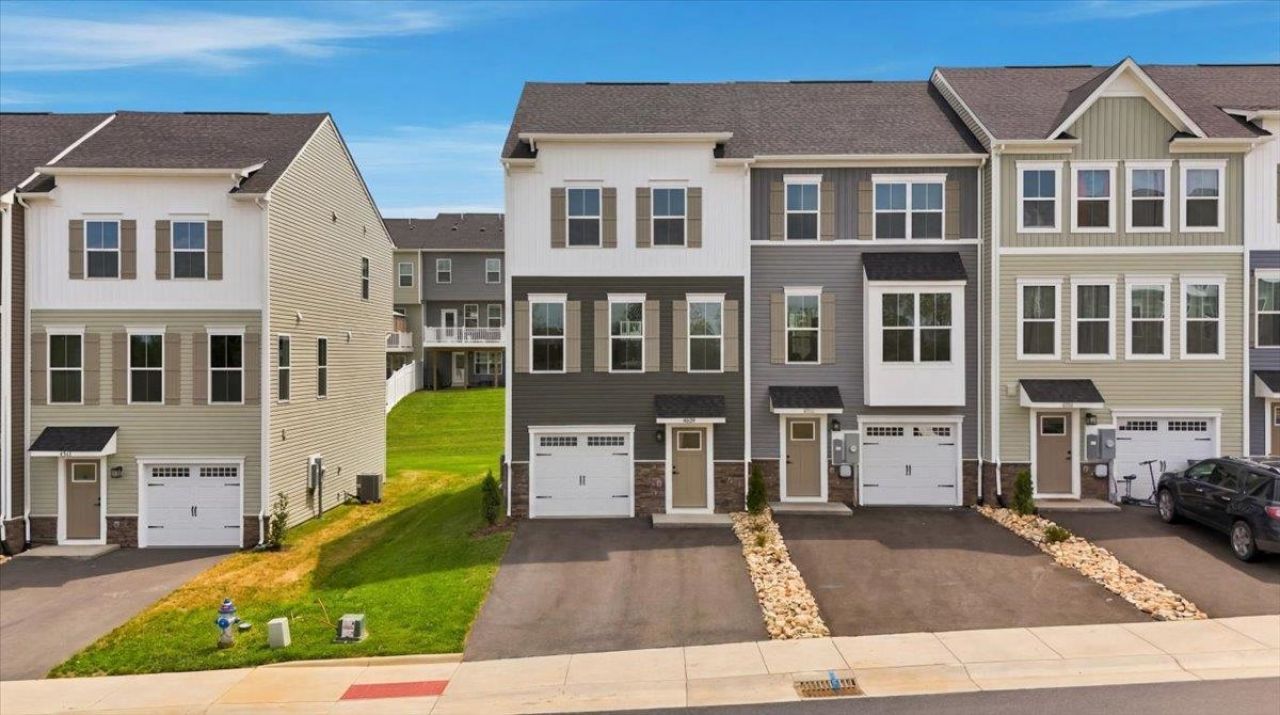
Brand-new end-unit townhome completed last month in Wingate, Rockingham County's newest townhome community, just minutes from downtown Harrisonburg. Offering 1,940 finished square feet, this home features 3 bedrooms, 2 full baths, 1 half bath, and an attached 1-car garage. The end-unit location provides added privacy and extra natural light through additional side windows. The main level features an open-concept kitchen, dining, and living area with maple cabinetry, granite countertops, stainless steel appliances, and a spacious island. Upstairs, the owner's suite includes a private bath and walk-in closet, along with two additional bedrooms and another full bath. The finished lower level offers flexible space for a home office, gym, recreation room, or guest area. Lawn care and landscaping are included through the HOA, providing easy, low-maintenance living in a convenient location.
Property Features
Property Type: Residential - Townhouse
Cooling: Central AC
Garage: 1
Heating: Central Heat, Electric
Lot Size: 0.07 Acres
Roof Type: Composition Shingle
Stories: 3.0
Year Built: 2026
Feature Descriptions
Association Dues: 87 (Monthly)
Attached Home: End Unit
Basement: No
Common Amenities: Walk/Run Trails
Days on Site: 68
Exterior: Stone, Vinyl
Fencing: Partially Fenced
Flooring: Carpet, Luxury Vinyl Plank
Foundation: Poured Concrete
HOA Inclusions: Master Ins. Policy, Road Maint, Snow Removal, Trash Pickup, Yard Maintenance
Kitchen: Granite, White Cabinets
Laundry: Dryer, Washer
Lot Dimensions: 0.07 Acre(s)
Sewer: Public Sewer
Special View Info: Mountain View, Residential View
Water: Public Water
Windows: 8' Ceilings,9' Ceilings, Insulated Windows, Screens
Local Schools
High School: Turner Ashby
Middle School: Wilbur S. Pence
Elementary School: Pleasant Valley
Listed By / Shown By
Listed By
Agency Name: Real Broker LLC
Agency Phone: 855-450-0442
Shown By
Agency Title: Massanutten Realty
Agency Phone: 540.289.6335

Estimate Your Payment
Estimated Payment
$ 1,831.20 per month $1,726.23 Principal & Interest $0.00 Property Tax (data not provided by mls) $104.97 Homeowner's Insurance
4639 Fountain Bridge Ct | MLS# 679588
This townhouse located at 4639 Fountain Bridge Ct, Rockingham, VA 22801 is currently listed for sale with an asking price of $359,900. This property was built in 2026 and has 3 bedrooms and 2 full and 1 partial baths with 1940 sq. ft. Fountain Bridge Ct is located in the WINGATE MEADOWS subdivision. Search WINGATE MEADOWS real estate on www.massanuttenrealty.com today.