
BEDS2
BATHS1 full
SQUARE FEET810
MLS#VAAR2078982
STATUSACTIVE
PROPERTY TYPEResidential - Townhouse
SUBDIVISIONTHE ARLINGTON
SCHOOLARLINGTON COUNTY PUBLIC SCHOOLS
Property Description
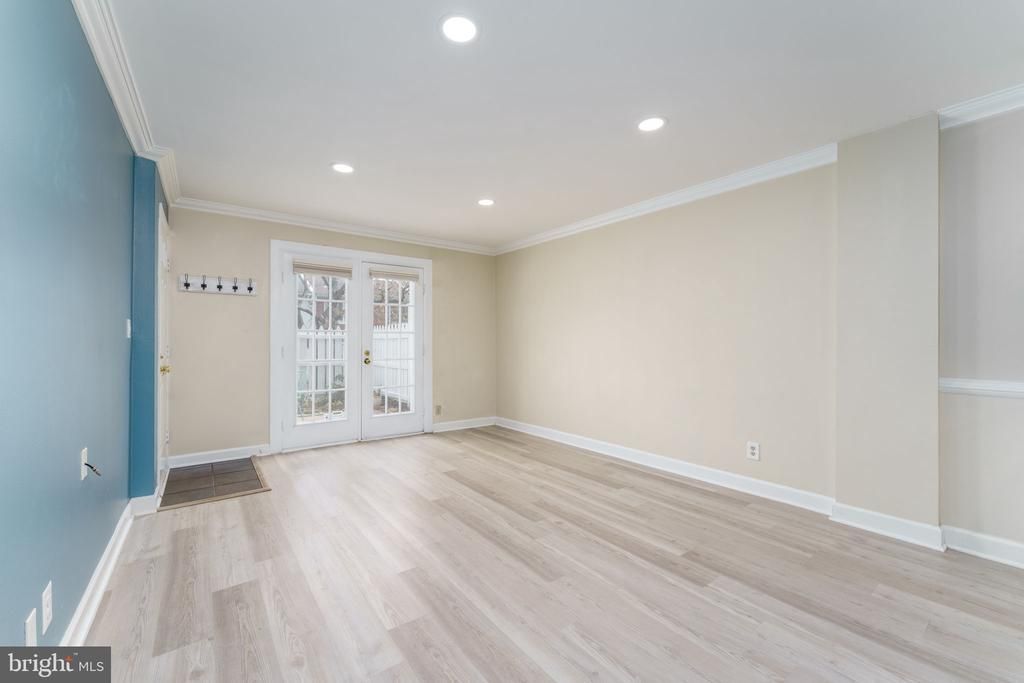
Popular private garden-style condo in a peaceful, natural setting, close to Shirlington Village and walking distance to shops, restaurants, and entertainment. Numerous above-market upgrades throughout, including: updated kitchen with brand new backsplash and added storage, fully renovated bathroom, recessed lighting and vinyl plank flooring throughout, new contemporary light fixtures, cellular shades throughout, new solid-core interior doors, UV light filtration on HVAC for air purification. Community amenities include a pool and tennis courts.
Property Features
Property Type: Residential - Townhouse
Cooling: Central A/C, Ceiling Fan(s)
Fuel Type: Central, Electric
Heating: Central, Forced Air
Home Style: Traditional
Lot Size: 0.00 Acre(S)
Stories: 1.0
Taxes: $4,251
Year Built: 1950
Feature Descriptions
Additional Structures: Above Grade, Below Grade
Appliances: Built-In Microwave, Dishwasher, Disposal, Dryer, Refrigerator, Washer, Cooktop, Water Heater, Oven - Single
Building Name: THE ARLINGTON
Community Amenities: Common Grounds, Pool - Outdoor, Tennis Courts, Tot Lots/Playground
Condo/Coop Fee: $365.00/Monthly
Days on Site: 6
Exterior: Sidewalks
Exterior: Brick, Concrete
Fencing: Privacy
Flooring: Luxury Vinyl Plank
Interior: Dining Area, Entry Level Bedroom, Recessed Lighting
Lot: Backs to Trees, Landscaping, Partly Wooded
Lot Dimensions: 0.00 Acre(S)
Number of Rooms: 6
Parking Features: Unassigned
Rooms: Living Room, Dining Room, Primary Bedroom, Bedroom 2,Kitchen
Sewer: Public Sewer
Special View Info: Garden/Lawn
SQFT Above Finished: 810
SQFT Total Finished: 810
Structure Type: Interior Row/Townhouse
Water: Community
Windows: Energy Efficient
Wooded: Yes
Local Schools
High School: WAKEFIELD
Middle School: GUNSTON
Elementary School: ABINGDON
School District: ARLINGTON COUNTY PUBLIC SCHOOLS
Listed By / Shown By
Listed By
Agency Name: NetRealtyNow.com, LLC
Shown By
Agency Title: Massanutten Realty
Agency Phone: 540.289.6335

Estimate Your Payment
Estimated Payment
$ 2,435.27 per month $1,961.73 Principal & Interest $354.25 Property Tax $119.29 Homeowner's Insurance
4638 28th Road S, Unit A | MLS# VAAR2078982
This townhouse located at 4638 28th Road S, Unit A, Arlington, VA 22206 is currently listed for sale with an asking price of $409,000. This property was built in 1950 and has 2 bedrooms and 1 full baths with 810 sq. ft. 28th Road S, Unit A is located in the THE ARLINGTON subdivision within the ARLINGTON COUNTY PUBLIC SCHOOLS school district. Search THE ARLINGTON real estate on www.massanuttenrealty.com today.