
BEDS2
BATHS2 full
SQUARE FEET1,554
MLS#VALO2134470
STATUSACTIVE
PROPERTY TYPEResidential - Condominium
SUBDIVISIONLOUDOUN VIEW CONDO FLATS
SCHOOLLOUDOUN COUNTY PUBLIC SCHOOLS
Property Description
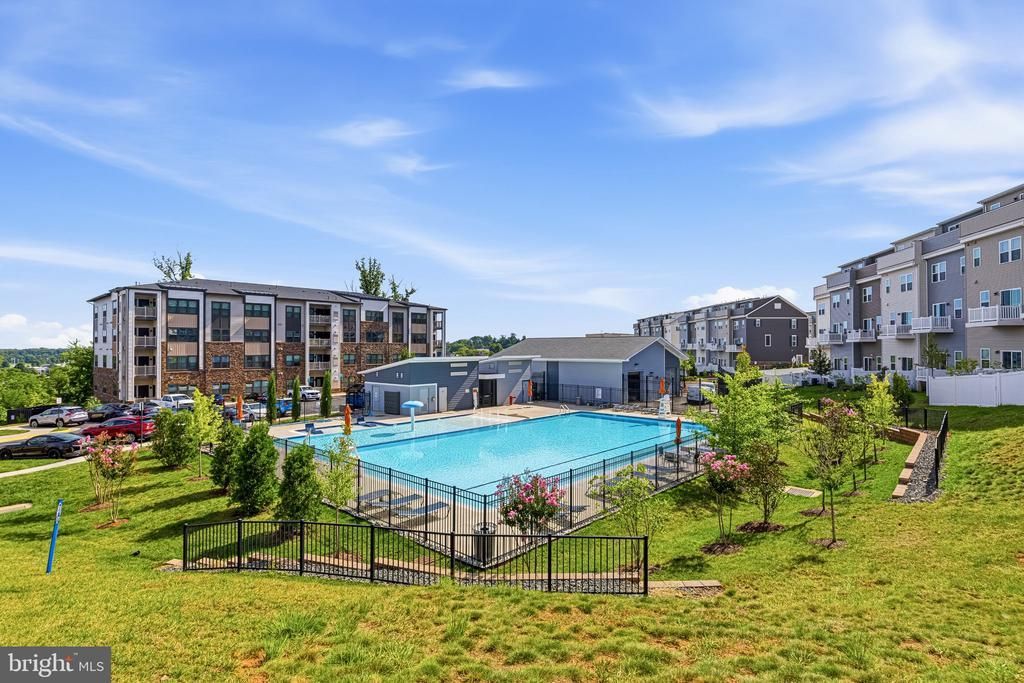
Sold fully furnished—just bring your suitcase and enjoy! Welcome to this beautifully spacious first floor Sapphire model condo, the largest of the community’s condo models, offering exceptional space, natural light, and easy one-level living. This spacious 2-bedroom, 2-bath home also features a versatile den with a custom Murphy bed and side closet, perfect for guests, a home office, or additional living space. The primary bedroom offers a custom wood closet providing stylish and functional storage. Thoughtfully upgraded with motorized blinds throughout, a custom barn door, and a stunning fireplace with a walnut accent wall, this home is stylish, comfortable, and truly move-in ready. Enjoy assigned garage parking, community visitor parking, an outdoor pool and playground, with water, sewer, trash, and snow removal included. Ideally located within walking distance to Costco and just a 5-minute walk to Target, Harris Teeter, restaurants, gas, and other everyday conveniences.
Property Features
Property Type: Residential - Condominium
Cooling: Central A/C
Fireplaces: 1
Fuel Type: Natural Gas
Garage: 1
Heating: Forced Air
Roof Type: Architectural Shingle
Stories: 1.0
Taxes: $4,269
Year Built: 2023
Feature Descriptions
Additional Structures: Above Grade, Below Grade
Appliances: Built-In Microwave, Dishwasher, Disposal, Dryer, Exhaust Fan, Refrigerator, Stove, Stainless Steel Appliances, Washer, Water Heater
Community Amenities: Common Grounds, Pickleball Courts, Pool - Outdoor, Reserved/Assigned Parking, Tot Lots/Playground, Tennis Courts, Club House
Condo/Coop Fee: $445.23/Monthly
Days on Site: 6
Exterior: Play Area, Lawn Sprinkler, Sidewalks, Tennis Court(s)
Exterior: Brick, Combination
Flooring: Luxury Vinyl Plank, Carpet, Ceramic Tile
Interior: Bathroom - Tub Shower, Bathroom - Walk-In Shower, Combination Dining/Living, Elevator, Entry Level Bedroom, Floor Plan - Open, Kitchen - Gourmet, Primary Bath(s), Recessed Lighting, Walk-in Closet(s), Window Treatments
Parking Features: Assigned, Unassigned
Parking Notes: 1 Total Parking Spaces
Pet Restrictions: No Pet Restrictions
Rooms: Dining Room, Primary Bedroom, Bedroom 2,Kitchen, Den, Great Room, Laundry, Utility Room, Bathroom 2,Primary Bathroom
Sewer: Public Sewer
SQFT Above Finished: 1554
SQFT Total Finished: 1554
Structure Type: Unit/Flat/Apartment
Total Garage/Parking Spaces: 1
Utilities: Electric Available, Water Available
Water: Public
Local Schools
School District: LOUDOUN COUNTY PUBLIC SCHOOLS
Listed By / Shown By
Listed By
Agency Name: Keller Williams Realty Dulles
Shown By
Agency Title: Massanutten Realty
Agency Phone: 540.289.6335

Estimate Your Payment
Estimated Payment
$ 2,950.67 per month $2,446.17 Principal & Interest $355.75 Property Tax $148.75 Homeowner's Insurance
46294 Mount Milstead Terrace, Unit 101 | MLS# VALO2134470
This condo located at 46294 Mount Milstead Terrace, Unit 101, Sterling, VA 20164 is currently listed for sale with an asking price of $509,999. This property was built in 2023 and has 2 bedrooms and 2 full baths with 1554 sq. ft. Mount Milstead Terrace, Unit 101 is located in the LOUDOUN VIEW CONDO FLATS subdivision within the LOUDOUN COUNTY PUBLIC SCHOOLS school district. Search LOUDOUN VIEW CONDO FLATS real estate on www.massanuttenrealty.com today.