
BEDS4
BATHS3 full
SQUARE FEET1,840
MLS#VAFX2346534
STATUSACTIVE
PROPERTY TYPERental - Single Family
SUBDIVISIONSPRINGBROOK FOREST
SCHOOLFAIRFAX COUNTY PUBLIC SCHOOLS
Property Description
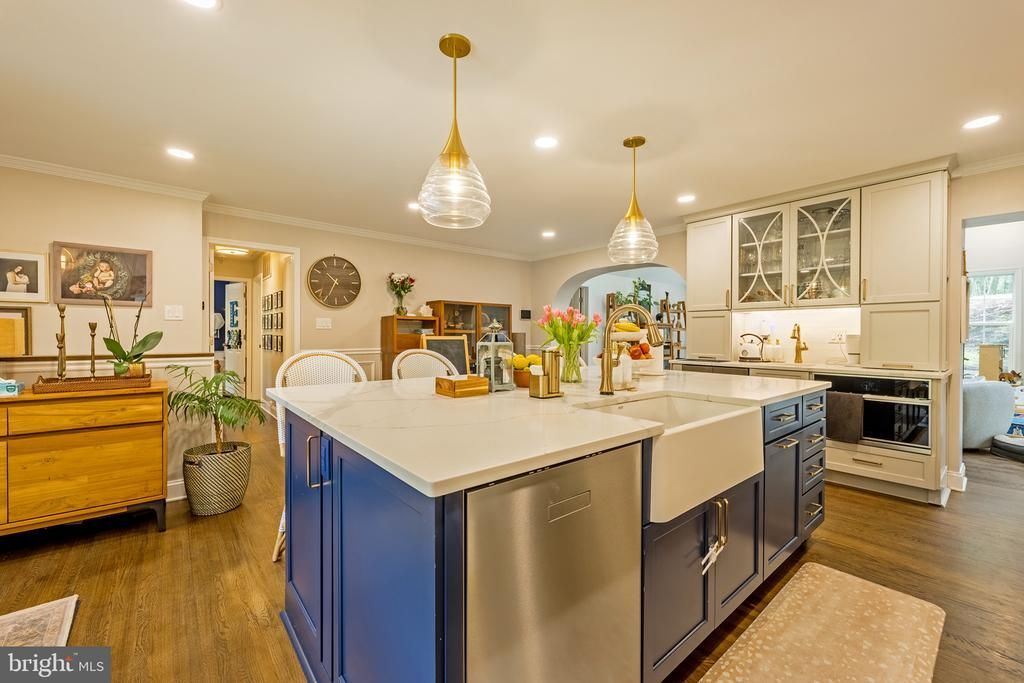
4 Bedroom, 3 Full Baths, Garage and Large Outdoor Space! Experience refined living in this beautifully designed home where elegance meets comfort. From the moment you step inside, natural light and soaring ceilings create a bright, open atmosphere that feels both grand and inviting. The main level features a showstopping, chef-inspired kitchen equipped with a large island, farmhouse sink, stone countertops, custom cabinetry, a professional-style gas range, a statement hood, and a decorative tile backsplash. This open layout flows effortlessly into the dining and spacious living areas, making it perfectly equipped for everyday meals or entertaining guests. Down the private bedroom corridor, the primary suite offers a serene sense of seclusion while remaining close to the heart of the home, creating the ideal balance of privacy and connection. On the entry level, you will find additional flexible living space along with the convenience of an attached garage. The true jewel of this property is its exceptional backyard oasis. Enjoy a patio for grilling, a floating deck for entertaining, and ample grassy space for play or relaxation. Play equipment and a hot tub are included, and with landscaping covered in the rent, you can enjoy the beauty of the outdoors without the upkeep.
Property Features
Property Type: Rental - Single Family
Basement: Yes
Basement: Daylight, Full
Cooling: Central A/C
Fireplaces: 1
Fuel Type: Natural Gas
Garage: 1 car attached
Heating: Central
Home Style: Colonial
Lot Size: 0.39 Acres
Stories: 2.0
Year Built: 1963
Feature Descriptions
Additional Structures: Above Grade, Below Grade
Appliances: Built-In Microwave, Dishwasher, Dryer, Washer, Stainless Steel Appliances, Refrigerator, Oven/Range - Gas
Exterior: Brick, Other
Interior: Floor Plan - Open, Kitchen - Eat-In, Kitchen - Island, Breakfast Area
Lot Dimensions: 0.39 Acre(S)
Pet Restrictions: Case by Case Basis
Rooms: Den
Sewer: Public Sewer
SQFT Above Finished: 1840
SQFT Total Finished: 1840
Structure Type: Detached
Total Garage/Parking Spaces: 1
Water: Public
Local Schools
School District: FAIRFAX COUNTY PUBLIC SCHOOLS
Listed By / Shown By
Listed By
Agency Name: Streamline Management, LLC.
Shown By
Agency Title: Massanutten Realty
Agency Phone: 540.289.6335

4625 Willet Drive | MLS# VAFX2346534
This property located at 4625 Willet Drive , Annandale, VA 22003 is currently listed for rent with an asking price of $4,700 / Monthly. Willet Drive is located within the FAIRFAX COUNTY PUBLIC SCHOOLS school district. Search Annandale real estate on www.massanuttenrealty.com today.