
BEDS2
BATHS2 full 2 partial
SQUARE FEET1,800
MLS#VALO2133284
STATUSACTIVE
PROPERTY TYPEResidential - Townhouse
SUBDIVISIONCASCADES
SCHOOLLOUDOUN COUNTY PUBLIC SCHOOLS
Property Description
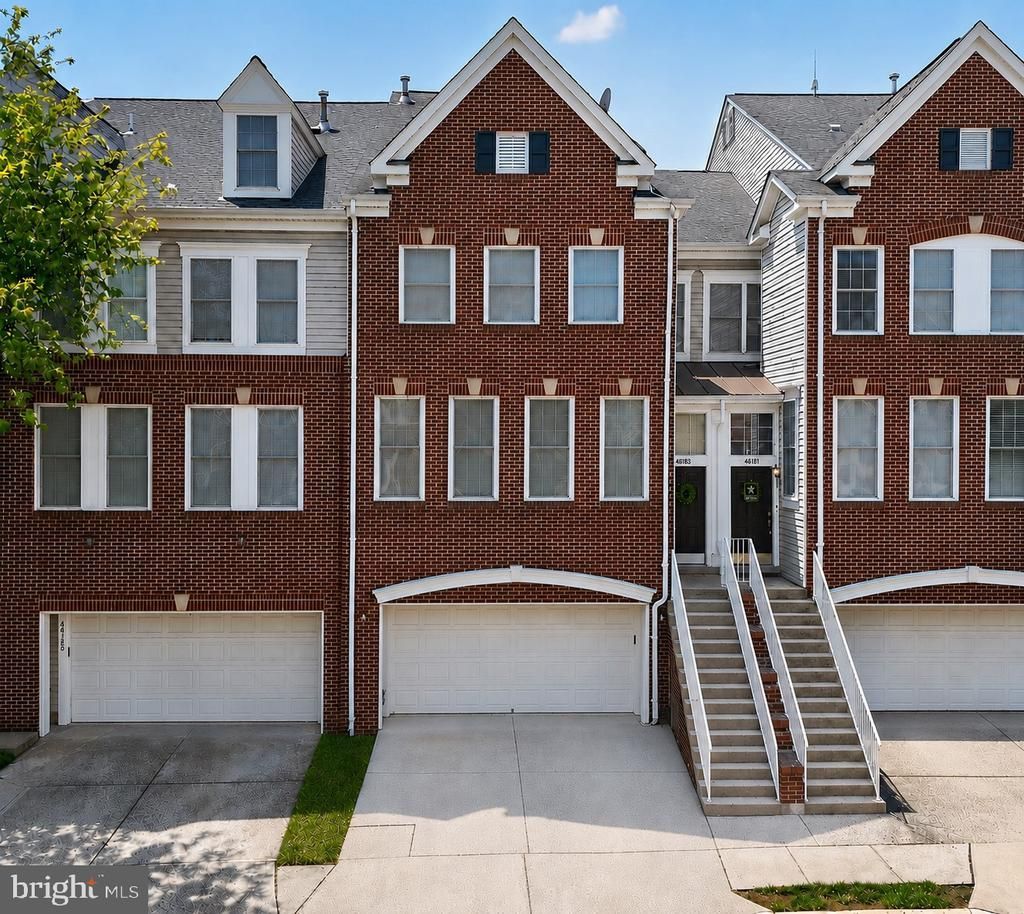
Rarely available two-car garage townhome in Cascades with TWO large and spacious PRIMARY bedroom suites with private baths! This bright and spacious three-level interior townhome is ready to welcome you, the new owner! With fresh paint throughout as well as brand-new carpet, the home is truly move-in ready. Featuring 2 large bedrooms, 2 full bathrooms, 2 half bathrooms and an open floor plan, you’ll find thoughtfully designed living spaces on every level. The main level welcomes warm natural light thanks to a wall of windows across the entire front living room, where a cozy gas fireplace serves as an inviting focal point. The adjoining dining room flows conveniently into the kitchen. The kitchen features Corian countertops, a breakfast bar, pantry and ample cabinet space. A half bath adds convenience for guests. Upstairs, you'll find TWO spacious primary bedroom suites, each featuring a vaulted ceiling, walk-in closet and private full bathroom, offering comfort and privacy for family members or guests. One primary suite features a luxurious soaking tub, walk-in closet, and separate shower. The second features a double vanity, separate shower and a very generously sized walk-in closet. The laundry area is conveniently located on the bedroom level, making everyday chores that much easier. The lower level welcomes you with a spacious family room with laminate flooring, providing plenty of room for relaxing, working from home or entertaining, along with a convenient half bath and access to the attached two-car garage. The two-car garage is a rare luxury for a home at this price point—and something you will especially appreciate when it’s raining, freezing or when you have a load of groceries! Recent updates include fresh interior paint throughout (2026), new carpet on the main and upper levels (2026), a new AC system (2025), a new front door, new exterior light fixtures and select new interior light fixtures. With spacious living areas, abundant natural light, modern updates and an attached two-car garage, this home is ready for you to move in and enjoy. This popular Cascades neighborhood is walkable to all of the exciting new restaurants and shopping in the newly renovated Cascades Marketplace—Taco Bamba, Paris Baguette, Starbucks, OneLife Fitness, The Dons Wood-Fired Pizza, Giant, Shake Shack and so many more. Costco, Aldi and Lotte Market are within a 5-minute drive, and you’re only about 15 minutes from both Washington Dulles International Airport and the Loudoun Gateway Silver Line Metro station. You’ll enjoy the exceptional amenities of the Cascades community: swimming pools, tennis, pickleball and basketball courts, scenic walking trails, fitness centers, playgrounds and more. AND . . . you're just a 2-minute drive from Algonkian Regional Park on the Potomac River for outdoor adventures, wet and dry! Do not miss this opportunity to make such a unique and wonderful home in such a desirable community your own!
Property Features
Property Type: Residential - Townhouse
Cooling: Central A/C, Ceiling Fan(s)
Fireplaces: 1
Fuel Type: Natural Gas
Garage: 2
Heating: Forced Air
Home Style: Colonial
Lot Size: 0.03 Acres
Roof Type: Architectural Shingle
Stories: 3.0
Taxes: $4,211
Year Built: 2001
Feature Descriptions
Additional Structures: Above Grade, Below Grade
Appliances: Dishwasher, Dryer - Electric, Icemaker, Oven/Range - Gas, Refrigerator, Washer
Community Amenities: Basketball Courts, Club House, Common Grounds, Exercise Room, Jog/Walk Path, Pickleball Courts, Swimming Pool, Tennis Courts, Tot Lots/Playground
Days on Site: 8
Exterior: Masonry, Other
Fireplace: Gas/Propane, Mantel(s)
Flooring: Laminate Plank, Partially Carpeted
HOA Fee: $114.52/Monthly
Interior: Bathroom - Soaking Tub, Bathroom - Walk-In Shower, Carpet, Ceiling Fan(s), Dining Area, Pantry, Primary Bath(s), Recessed Lighting, Walk-in Closet(s), Window Treatments
Lot Dimensions: 0.03 Acre(S)
Parking Notes: 4 Total Parking Spaces
Sewer: Public Sewer
SQFT Above Finished: 1800
SQFT Total Finished: 1800
Structure Type: Interior Row/Townhouse
Total Garage/Parking Spaces: 4
Water: Public
Windows: Insulated
Local Schools
High School: POTOMAC FALLS
Middle School: RIVER BEND
Elementary School: POTOWMACK
School District: LOUDOUN COUNTY PUBLIC SCHOOLS
Listed By / Shown By
Listed By
Agency Name: Keller Williams Realty
Shown By
Agency Title: Massanutten Realty
Agency Phone: 540.289.6335

Estimate Your Payment
Estimated Payment
$ 3,098.47 per month $2,590.06 Principal & Interest $350.92 Property Tax $157.50 Homeowner's Insurance
46183 Cecil Terrace | MLS# VALO2133284
This townhouse located at 46183 Cecil Terrace, Sterling, VA 20165 is currently listed for sale with an asking price of $540,000. This property was built in 2001 and has 2 bedrooms and 2 full and 2 partial baths with 1800 sq. ft. Cecil Terrace is located in the CASCADES subdivision within the LOUDOUN COUNTY PUBLIC SCHOOLS school district. Search CASCADES real estate on www.massanuttenrealty.com today.