
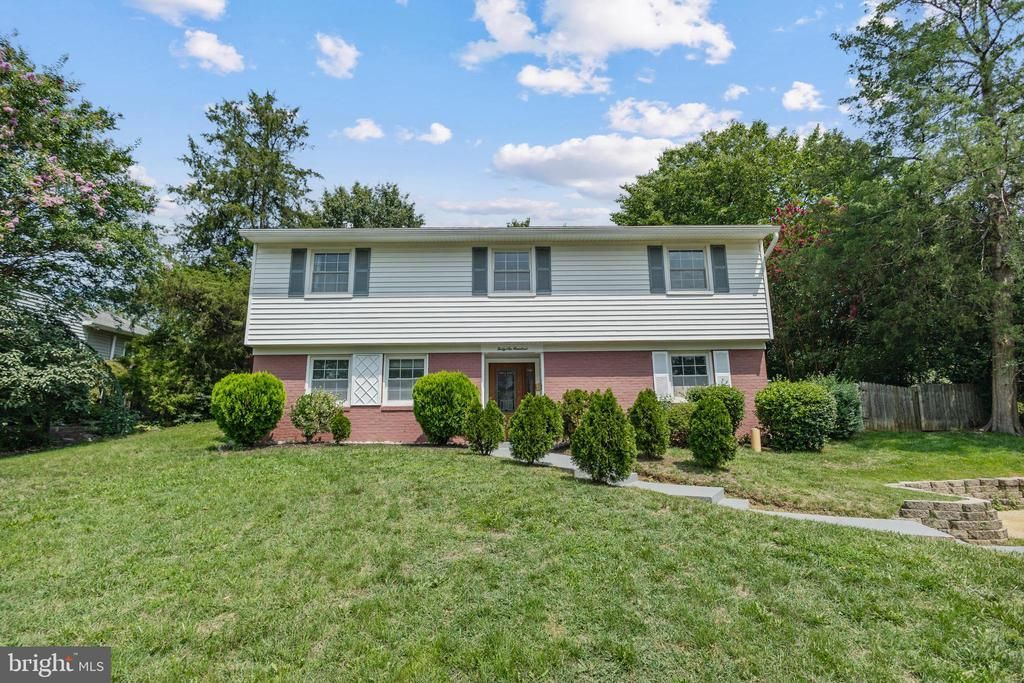
BEDS5
BATHS2 full
SQUARE FEET1,825
MLS#VAFX2334606
STATUSPENDING
PROPERTY TYPEResidential - Single Family
SUBDIVISIONROSE HILL
SCHOOLFAIRFAX COUNTY PUBLIC SCHOOLS
Property Description
Welcome to this SPACIOUS 5-BEDROOM, 2-FULL-BATH home offering two levels of comfortable living in a convenient Alexandria location! The home features STAINLESS STEEL APPLIANCES, GRANITE COUNTERTOPS, SPACIOUS BEDROOMS, and FRESH PAINT in bedrooms and lower level, creating a bright and welcoming feel. The lower level has been UPDATED with NEW PLANK FLOORING, providing additional space perfect for relaxing, entertaining, or everyday living. MAJOR UPDATES within the last five years include the HVAC SYSTEM and ROOF, giving the next owner added peace of mind. Step outside to enjoy the NICELY SIZED DECK overlooking a FLAT, FENCED BACKYARD-perfect for entertaining, pets, gatherings, or simply enjoying the outdoors. With plenty of space inside and out, THOUGHTFUL UPDATES, and a functional layout, this home is ready for its next owner. Schedule your showing today!
Property Features
Property Type: Residential - Single Family
Basement: Yes
Basement: Fully Finished
Cooling: Central A/C
Fuel Type: Natural Gas
Heating: Central
Home Style: Split Level
Lot Size: 0.25 Acres
Stories: 2.0
Taxes: $7,450
Year Built: 1961
Feature Descriptions
Additional Structures: Above Grade, Below Grade
Appliances: Stove, Refrigerator, Dishwasher, Disposal, Dryer, Washer, Built-In Microwave
Days on Site: 13
Exterior: Mixed
Fencing: Fully
Flooring: Luxury Vinyl Plank, Hardwood
Lot Dimensions: 0.25 Acre(S)
Parking Features: Concrete Driveway
Parking Notes: 2 Total Parking Spaces
Pet Restrictions: No Pet Restrictions
Sewer: Public Sewer
SQFT Above Finished: 1118
SQFT Below Finished: 707
SQFT Total Finished: 1825
Structure Type: Detached
Total Garage/Parking Spaces: 2
Water: Public
Local Schools
High School: EDISON
Middle School: TWAIN
Elementary School: ROSE HILL
School District: FAIRFAX COUNTY PUBLIC SCHOOLS
Listed By / Shown By
Listed By
Agency Name: Samson Properties
Shown By
Agency Title: Massanutten Realty
Agency Phone: 540.289.6335

Estimate Your Payment
Estimated Payment
$ 4,029.33 per month $3,213.11 Principal & Interest $620.83 Property Tax $195.39 Homeowner's Insurance
4600 Picot Road | MLS# VAFX2334606
This single family home located at 4600 Picot Road, Alexandria, VA 22310 is currently listed for sale with an asking price of $669,900. This property was built in 1961 and has 5 bedrooms and 2 full baths with 1825 sq. ft. Picot Road is located in the ROSE HILL subdivision within the FAIRFAX COUNTY PUBLIC SCHOOLS school district. Search ROSE HILL real estate on www.massanuttenrealty.com today.