
BEDS3
BATHS2 full 1 partial
SQUARE FEET1,864
MLS#682248
STATUSActive
PROPERTY TYPEResidential - Townhouse
SUBDIVISIONWINGATE MEADOWS
Property Description
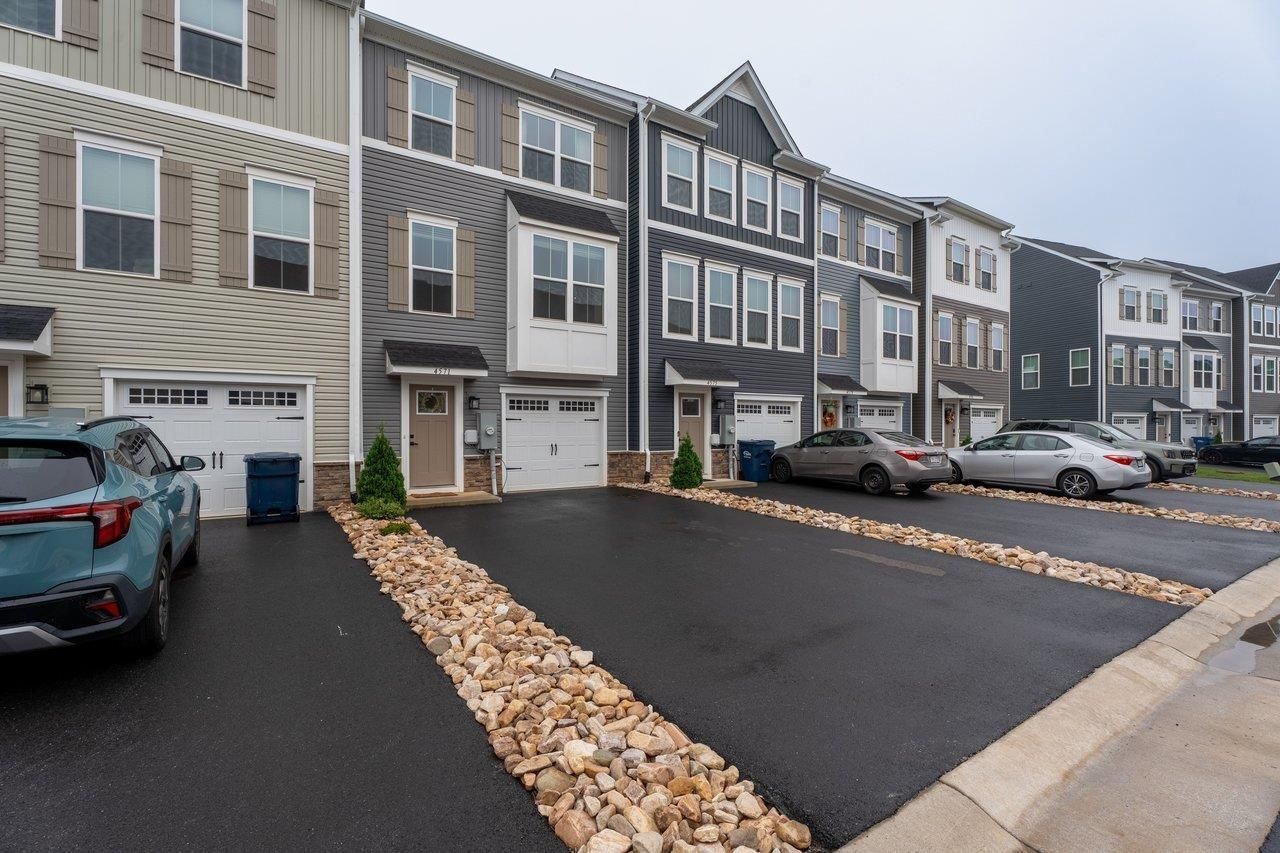
Welcome to 4571 Drysdale Street, a beautifully maintained townhome in the desirable Wingate Meadows community! Built in 2024, this 3-bedroom, 2.5-bath home has been lovingly cared for and thoughtfully updated by its original owners, offering a truly move-in-ready opportunity. The lower level welcomes you with durable LVP flooring, a spacious recreation room, convenient one-car garage, and a generous foyer with plenty of room to greet guests or drop your everyday essentials. Head upstairs to the main level, where an open-concept layout seamlessly connects the kitchen, living, and dining areas, creating an inviting space for both everyday living and entertaining. A charming powder room adds convenience for guests. The expansive kitchen is sure to impress with beautiful maple cabinetry, granite countertops, stainless steel appliances, and a large center island with plenty of seating. Upstairs, you'll find all three bedrooms, including a generous primary suite, along with the conveniently located stackable laundry. And don't miss the fun, stylish accent walls that add personality and character to the bedrooms! Do not miss this nearly new home with thoughtful updates and a fantastic layout!
Property Features
Property Type: Residential - Townhouse
Cooling: Heat Pump
Garage: 1
Heating: Electric, Forced Air, Heat Pump
Home Style: Cottage
Lot Size: 0.06 Acres
Roof Type: Composition Shingle
Stories: 3.0
Year Built: 2024
Feature Descriptions
Association Dues: 262 (Quarterly)
Attached Home: Interior Unit
Basement: No
Bathroom: Attach Primary Bath
Common Amenities: Play Area, Walk/Run Trails
Driveway: Asphalt
Exterior: Vinyl
Flooring: Carpet, Ceramic Tile, Luxury Vinyl Plank
Foundation: Poured Concrete
HOA Inclusions: Master Ins. Policy, Play Area, Prof. Mgmt., Road Maint, Trash Pickup, Yard Maintenance
Kitchen: Granite
Laundry: Dryer, Stack Unit, Washer
Lot Dimensions: 0.06 Acre(s)
Security: Deadbolts
Sewer: Public Sewer
Special View Info: Mountain View, Residential View
Water: Public Water
Windows: 8' Ceilings,9' Ceilings, Insulated Windows, Screens
Local Schools
High School: Turner Ashby
Middle School: Wilbur S. Pence
Elementary School: Pleasant Valley
Listed By / Shown By
Listed By
Agency Name: Funkhouser: East Rockingham
Agency Phone: 540-298-0280
Shown By
Agency Title: Massanutten Realty
Agency Phone: 540.289.6335

Estimate Your Payment
Estimated Payment
$ 1,704.50 per month $1,606.80 Principal & Interest $0.00 Property Tax (data not provided by mls) $97.71 Homeowner's Insurance
4571 Drysdale St | MLS# 682248
This townhouse located at 4571 Drysdale St, Rockingham, VA 22801 is currently listed for sale with an asking price of $335,000. This property was built in 2024 and has 3 bedrooms and 2 full and 1 partial baths with 1864 sq. ft. Drysdale St is located in the WINGATE MEADOWS subdivision. Search WINGATE MEADOWS real estate on www.massanuttenrealty.com today.