
BEDS3
BATHS3 full 1 partial
SQUARE FEET2,000
MLS#VAFX2336728
STATUSACTIVE
PROPERTY TYPEResidential - Townhouse
SUBDIVISIONCAVALCADE
SCHOOLFAIRFAX COUNTY PUBLIC SCHOOLS
Property Description
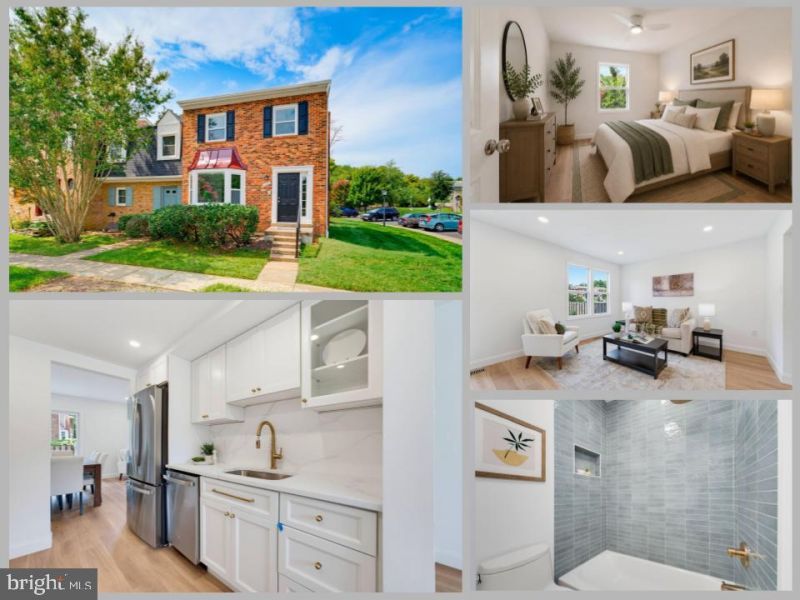
*Open Houses: 1-3 PM Saturday, September 5 | 1-4 PM Sunday, September 6.* Welcome home! This beautifully renovated townhouse offers the perfect blend of modern style, comfort, and peace of mind, with a brand-new roof, HVAC system, and windows. Step inside to a bright, welcoming foyer and a light-filled dining room featuring a large bay window. The brand-new kitchen showcases elegant quartz countertops and new appliances, while the spacious living room opens to a generous backyard—perfect for family BBQs and entertaining. Upstairs features 3 bedrooms and 2 fully renovated bathrooms. The finished basement adds incredible flexibility with an additional bonus room ideal for a home office, gaming room, or gym, plus a renovated full bathroom and spacious recreation room perfect for movie nights. With thoughtful designer-selected finishes, major updates, and a layout made for living and entertaining, this is the home you’ve been waiting for. Don’t miss it!
Property Features
Property Type: Residential - Townhouse
Basement: Yes
Basement: Full
Cooling: Central A/C
Fireplaces: 1
Fuel Type: Electric
Heating: Heat Pump(s)
Home Style: Colonial
Lot Size: 0.06 Acres
Roof Type: Architectural Shingle
Stories: 3.0
Taxes: $6,274
Year Built: 1973
Feature Descriptions
Additional Structures: Above Grade, Below Grade
Appliances: Built-In Microwave, Dryer, Washer, Dishwasher, Disposal, Refrigerator, Icemaker, Stove, Stainless Steel Appliances, Range Hood, Water Heater
Community Amenities: Pool - Outdoor, Tot Lots/Playground
Exterior: Sidewalks, Street Lights, Other
Exterior: Brick
Fencing: Fully
Fireplace: Screen
HOA Fee: $170.00/Monthly
Interior: Ceiling Fan(s)
Lot: Backs - Open Common Area, Corner, Rear Yard, Additional Lot(s)
Lot Dimensions: 0.06 Acre(S)
Parking Features: Assigned, Asphalt Driveway
Parking Notes: 1 Total Parking Spaces
Rooms: Living Room, Dining Room, Primary Bedroom, Bedroom 2,Kitchen, Family Room, Foyer, Bedroom 1,Laundry, Bathroom 1,Bathroom 2,Bonus Room, Half Bath
Sewer: Public Sewer
SQFT Above Finished: 1340
SQFT Below Finished: 660
SQFT Total Finished: 2000
Structure Type: End of Row/Townhouse
Total Garage/Parking Spaces: 1
Water: Public
Windows: Double Pane
Room Sizes
Living Room: 18 x 12 Level - Lower 1
Laundry: 3 x 3 Level - Lower 1
Bathroom 1: 7 x 5 Level - Lower 1
Bonus Room: 12 x 9 Level - Lower 1
Dining Room: 12 x 10 Level - Main
Kitchen: 9 x 9 Level - Main
Foyer: 6 x 5 Level - Main
Half Bath: 2 x 7 Level - Main
Dining Room: 9 x 13 Level - Main
Family Room: 9 x 13 Level - Main
Primary Bedroom: 17 x 11 Level - Upper 1
Bathroom 1: 7 x 4 Level - Upper 1
Bathroom 2: 6 x 7 Level - Upper 1
Bedroom 1: 9 x 12 Level - Upper 1
Bedroom 2: 9 x 12 Level - Upper 1
Local Schools
High School: ANNANDALE
Middle School: POE
Elementary School: ANNANDALE TERRACE
School District: FAIRFAX COUNTY PUBLIC SCHOOLS
Listed By / Shown By
Listed By
Agency Name: eXp Realty LLC
Shown By
Agency Title: Massanutten Realty
Agency Phone: 540.289.6335

Estimate Your Payment
Estimated Payment
$ 3,702.31 per month $2,997.22 Principal & Interest $522.83 Property Tax $182.26 Homeowner's Insurance
4560 Bogart Court | MLS# VAFX2336728
This townhouse located at 4560 Bogart Court, Annandale, VA 22003 is currently listed for sale with an asking price of $624,888. This property was built in 1973 and has 3 bedrooms and 3 full and 1 partial baths with 2000 sq. ft. Bogart Court is located in the CAVALCADE subdivision within the FAIRFAX COUNTY PUBLIC SCHOOLS school district. Search CAVALCADE real estate on www.massanuttenrealty.com today.