
BEDS6
BATHS2 full
SQUARE FEET2,266
MLS#679580
STATUS
PROPERTY TYPEResidential - Single Family
SUBDIVISIONWINTERGREEN MOUNTAIN VILLAGE
Property Description
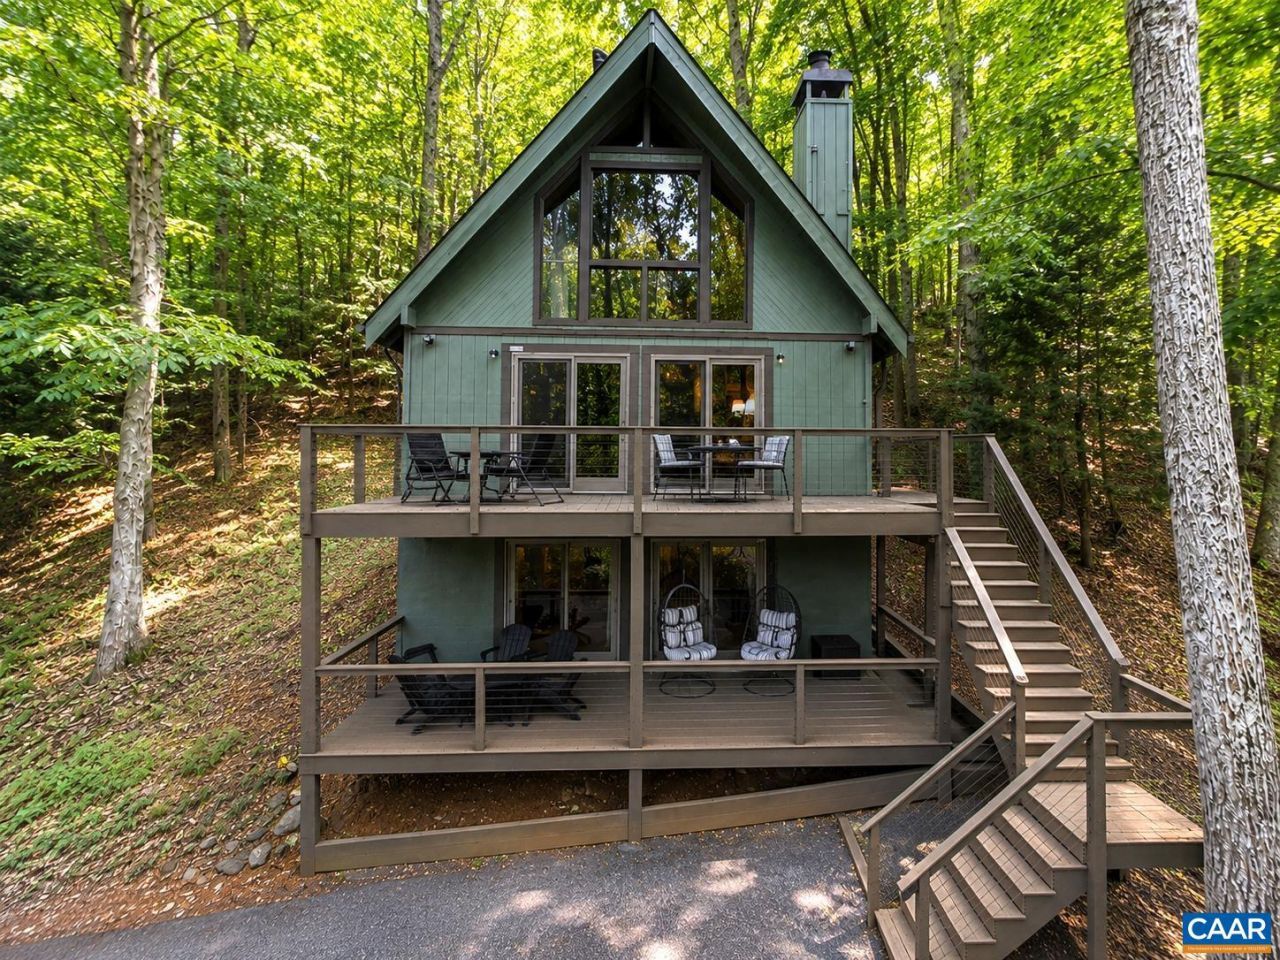
Charming A-frame chalet offering beautiful seasonal mountain and sunrise views, just a short walk to the ski slopes, the heart of the village, restaurants, shopping, and several hiking trails. Designed to comfortably accommodate two families, this unique home features two separate living levels, each with its own kitchen, living room, dining area, three bedrooms, and full bath. An oversized loft overlooking the great room creates a fun game and recreation space. The main level features a stone wood-burning fireplace, soaring ceilings, and expansive windows that bring the outdoors in. The impressive great room chandelier originally hung in the historic Freemason Abbey in Norfolk, built in 1873. Recent updates include new interior and exterior paint, new Trex decks with stainless steel cable railings, all new furnishings and TVs, two mini-split systems, renovated bathrooms, updated lighting, and more. Offered turnkey furnished and currently a successful short-term rental. Sellers are offering a $12,000 credit toward repaving the driveway. A wonderful mountain retreat or investment opportunity.
Property Features
Property Type: Residential - Single Family
Cooling: Ductless
Heating: Baseboard, Ductless, Dual System, Wall Furnace
Home Style: A-Frame
Lot Size: 0.52 Acres
Roof Type: Architectural
Taxes: $2,514
Year Built: 1980
Amenities
Primary Downstairs
Multiple Primary Suites
Second Kitchen
Breakfast Bar
Loft
Vaulted Ceiling(s)
Feature Descriptions
Appliances: Dishwasher, Electric Range, Disposal, Microwave, Refrigerator, Dryer, Washer
Association Amenities: Beach Rights, Golf Course, Picnic Area, Pool, Tennis Court(s), Trail(s), Water
Community Features: Pool
Exclusions: Outdoor swinging chairs and some owners items in closets.
Exterior: Cedar, Stick Built
Fireplace: Stone, Wood Burning, Wood BurningStove
Flooring: Carpet, Ceramic Tile
HOA: Yes
HOA Fee: 2279/ Annually
Lot: Wooded
Parcel#: 11B-D-7
Parking: Asphalt
Parking Notes: Asphalt
Patio/Porch: Deck
Pool: Community, Pool, Association
Pool: Community, Pool, Association
Security: Security Guard
Sewer: Public Sewer
Special View Info: Mountain(s), Trees/Woods
Swimming Pool: Yes
Topography: Mountainous, Rolling
Utilities: Fiber Optic Available
View: Mountain(s), Trees/Woods
Water: Public
Window: Casement Window(s), Insulated Windows, Screens
Local Schools
High School: Nelson
Middle School: Nelson
Elementary School: Rockfish
Listed By / Shown By
Listed By
Agency Name: PEAK REALTY VIRGINIA, LLC
Agency Phone: 434-325-3335
Shown By
Agency Title: Massanutten Realty
Agency Phone: 540.289.6335

Estimate Your Payment
Estimated Payment
$ 3,359.02 per month $2,968.97 Principal & Interest $209.50 Property Tax $180.54 Homeowner's Insurance
456 Black Rock Dr | MLS# 679580
This single family home located at 456 Black Rock Dr , Wintergreen Resort, VA 22967 is currently listed for sale with an asking price of $619,000. This property was built in 1980 and has 6 bedrooms and 2 full baths with 2266 sq. ft. Black Rock Dr is located in the WINTERGREEN MOUNTAIN VILLAGE subdivision. Search WINTERGREEN MOUNTAIN VILLAGE real estate on www.massanuttenrealty.com today.