
BEDS3
BATHS2 full 2 partial
SQUARE FEET1,960
MLS#VALO2134658
STATUSACTIVE
PROPERTY TYPEResidential - Townhouse
SUBDIVISIONTRAILSIDE
SCHOOLLOUDOUN COUNTY PUBLIC SCHOOLS
Property Description
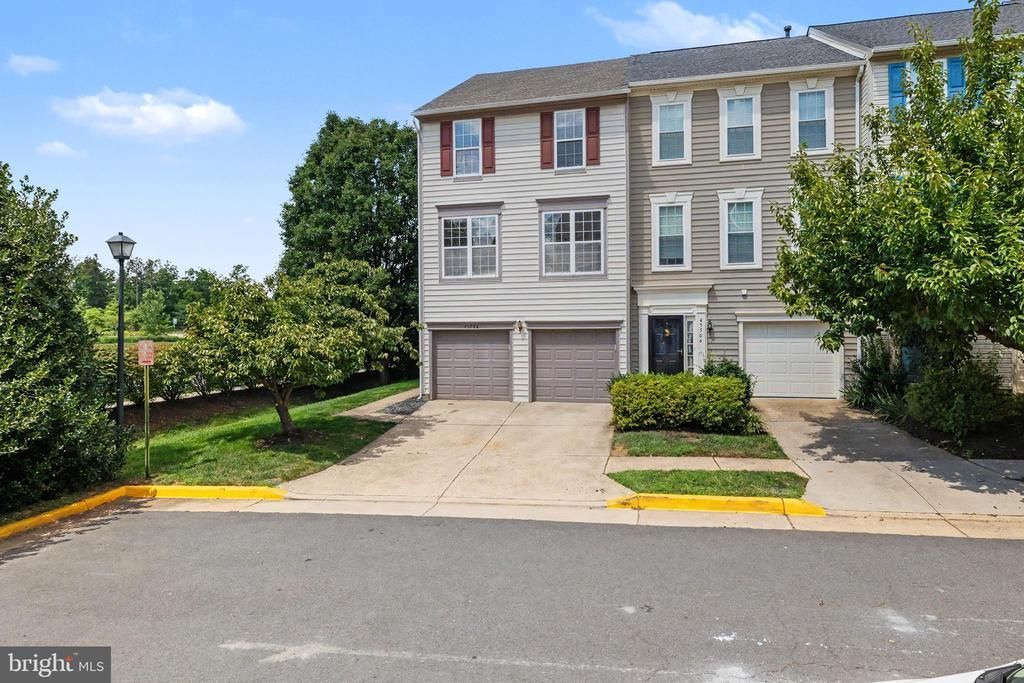
Incredible opportunity to own an upgraded end unit townhome! Three large bedrooms, two full and two half baths! Kitchen features brand new hardwood flooring, new stainless appliances, new sink & faucet plus quartz counters! Separate 2-level island & with lots of cabinets plus a pantry ** Formal living & dining rooms w/LVP flooring ** Upper level includes primary suite with vaulted ceiling, walk-in closet, bath with dual sinks ** Large secondary bedrooms ** Lower level includes rec room & powder room ** Both main level deck and lower level deck for outdoor fun ** Large fenced rear yard ** Many light fixtures replaced **New carpet** Roof replaced 2021, A/C replaced 2014, water heater replaced 2018, rear fence replaced 2025,
Property Features
Property Type: Residential - Townhouse
Basement: Yes
Basement: Daylight, Full, Outside Entrance
Cooling: Central A/C, Ceiling Fan(s)
Fireplaces: 1
Fuel Type: Natural Gas
Garage: 2
Heating: Forced Air
Lot Size: 0.06 Acres
Roof Type: Asphalt
Stories: 3.0
Taxes: $4,373
Year Built: 1999
Feature Descriptions
Additional Structures: Above Grade, Below Grade
Appliances: Built-In Microwave, Dishwasher, Disposal, Dryer, Exhaust Fan, Icemaker, Oven/Range - Gas, Refrigerator, Stainless Steel Appliances, Washer
Community Amenities: Common Grounds
Days on Site: 5
Exterior: Sidewalks
Exterior: Vinyl Siding
Fencing: Rear
Fireplace: Gas/Propane, Mantel(s)
Flooring: Hardwood, Luxury Vinyl Plank, Partially Carpeted
HOA Fee: $260.00/Quarterly
Interior: Ceiling Fan(s), Formal/Separate Dining Room, Floor Plan - Traditional, Kitchen - Island, Kitchen - Table Space, Walk-in Closet(s), Wood Floors
Lot Dimensions: 0.06 Acre(S)
Parking Features: Asphalt Driveway
Parking Notes: 4 Total Parking Spaces
Rooms: Living Room, Dining Room, Primary Bedroom, Bedroom 2,Bedroom 3,Kitchen, Breakfast Room, Recreation Room
Sewer: Public Sewer
SQFT Above Finished: 1960
SQFT Total Finished: 1960
Structure Type: End of Row/Townhouse
Total Garage/Parking Spaces: 4
Water: Public
Windows: Double Pane
Local Schools
School District: LOUDOUN COUNTY PUBLIC SCHOOLS
Listed By / Shown By
Listed By
Agency Name: RE/MAX Distinctive Real Estate, Inc.
Shown By
Agency Title: Massanutten Realty
Agency Phone: 540.289.6335

Estimate Your Payment
Estimated Payment
$ 3,391.82 per month $2,853.86 Principal & Interest $364.42 Property Tax $173.54 Homeowner's Insurance
45504 Cambers Trail Terrace | MLS# VALO2134658
This townhouse located at 45504 Cambers Trail Terrace, Sterling, VA 20164 is currently listed for sale with an asking price of $595,000. This property was built in 1999 and has 3 bedrooms and 2 full and 2 partial baths with 1960 sq. ft. Cambers Trail Terrace is located in the TRAILSIDE subdivision within the LOUDOUN COUNTY PUBLIC SCHOOLS school district. Search TRAILSIDE real estate on www.massanuttenrealty.com today.