
BEDS3
BATHS3 full 1 partial
SQUARE FEET1,580
MLS#VALO2137982
STATUSACTIVE
PROPERTY TYPEResidential - Townhouse
SUBDIVISIONOLD GABLE SQUARE
SCHOOLLOUDOUN COUNTY PUBLIC SCHOOLS
Property Description
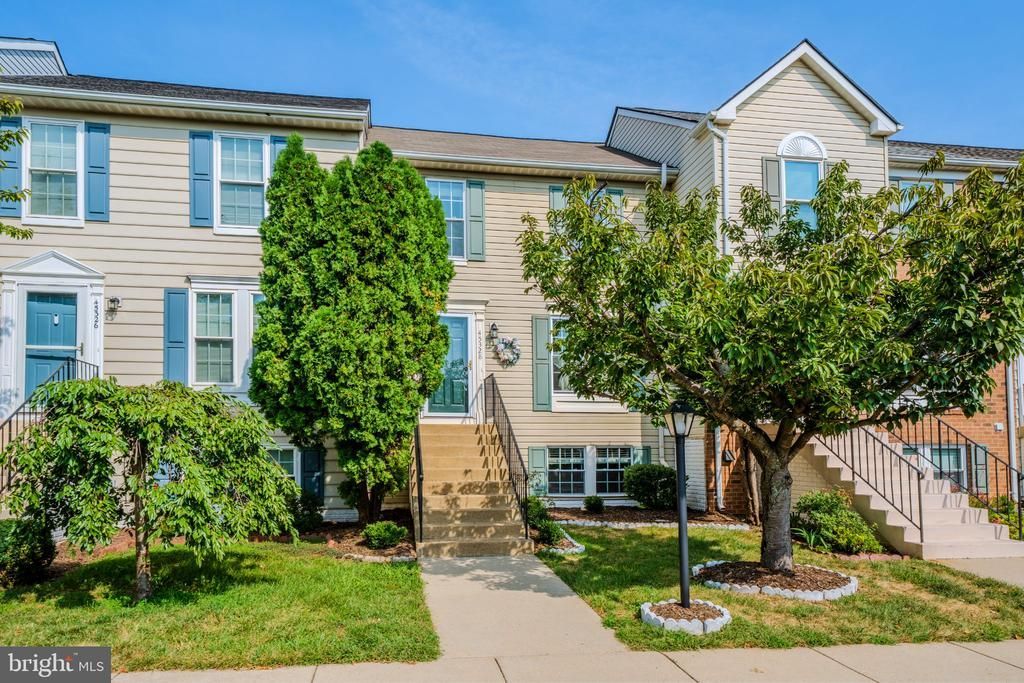
Welcome Home! Beautifully maintained Braxton model townhome offering 3 bedrooms and 3.5 baths across three finished levels. The main level features hardwood flooring throughout, an inviting eat-in kitchen, convenient half bath, and spacious living room with access to a private deck backing to mature privacy trees. Upstairs, the primary bedroom features vaulted ceilings and an en-suite bath, while two additional bedrooms share a full hall bath. The versatile finished walk-up basement with windows and a full bath offers flexible space for a family room or potential 4th bedroom, along with a large laundry and storage room. Lovingly cared for, this home features professionally regrouted and caulked bathrooms (2026), new blinds throughout (2025), new hot water heater (2023), refurbished deck (2023), and newer storm doors and front entry door (2020), windows (2018), and roof (2017). Parking is a breeze with two reserved spaces directly in front of the home plus additional guest parking. The community playground is also just steps away. Excellent location for commuters and families alike, with convenient access to Routes 28, 7, and 267, as well as Wegmans, Costco, Dulles Town Center, Claude Moore Park, the W&OD Trail, Dulles International Airport, and so much more. Don’t miss this wonderful opportunity to make this home your own!
Property Features
Property Type: Residential - Townhouse
Basement: Yes
Basement: Daylight, Full, Fully Finished, Walkout Stairs, Windows
Cooling: Central A/C, Ceiling Fan(s)
Fuel Type: Natural Gas
Heating: Forced Air
Home Style: Colonial
Lot Size: 0.03 Acres
Roof Type: Architectural Shingle
Stories: 3.0
Taxes: $3,597
Year Built: 1995
Feature Descriptions
Additional Structures: Above Grade, Below Grade
Appliances: Dishwasher, Disposal, Dryer, Oven/Range - Electric, Refrigerator, Washer, Water Heater
Community Amenities: Common Grounds, Jog/Walk Path, Tot Lots/Playground
Days on Site: 7
Exterior: Vinyl Siding
Exterior: Sidewalks
Flooring: Hardwood, Carpet
HOA Fee: $250.00/Quarterly
Interior: Bathroom - Tub Shower, Bathroom - Walk-In Shower, Carpet, Ceiling Fan(s), Chair Railings, Dining Area, Kitchen - Eat-In, Kitchen - Table Space, Primary Bath(s), Wood Floors
Lot: No Thru Street, Landscaping
Lot Dimensions: 0.03 Acre(S)
Parking Features: Assigned
Parking Notes: 2 Total Parking Spaces
Pet Restrictions: No Pet Restrictions
Rooms: Living Room, Primary Bedroom, Bedroom 2,Bedroom 3,Kitchen, Family Room, Foyer, Laundry, Primary Bathroom, Full Bath, Half Bath
Sewer: Public Sewer
Special View Info: Garden/Lawn, Trees/Woods, Other
SQFT Above Finished: 1160
SQFT Below Finished: 420
SQFT Total Finished: 1580
Structure Type: Interior Row/Townhouse
Total Garage/Parking Spaces: 2
Utilities: Water Available, Sewer Available, Natural Gas Available, Electric Available, Cable TV Available
Water: Public
Room Sizes
Primary Bedroom: 16 x 9 Level - Upper 1
Bedroom 2: 9 x 11 Level - Upper 1
Bedroom 3: 8 x 11 Level - Upper 1
Foyer: 3 x 11 Level - Main
Kitchen: 13 x 11 Level - Main
Living Room: 19 x 17 Level - Main
Family Room: 19 x 18 Level - Lower 1
Laundry: 11 x 11 Level - Lower 1
Local Schools
High School: PARK VIEW
Middle School: STERLING
Elementary School: GUILFORD
School District: LOUDOUN COUNTY PUBLIC SCHOOLS
Listed By / Shown By
Listed By
Agency Name: Jack Lawlor Realty Company
Shown By
Agency Title: Massanutten Realty
Agency Phone: 540.289.6335

Estimate Your Payment
Estimated Payment
$ 2,920.11 per month $2,470.15 Principal & Interest $299.75 Property Tax $150.21 Homeowner's Insurance
45328 Gable Square | MLS# VALO2137982
This townhouse located at 45328 Gable Square, Sterling, VA 20164 is currently listed for sale with an asking price of $515,000. This property was built in 1995 and has 3 bedrooms and 3 full and 1 partial baths with 1580 sq. ft. Gable Square is located in the OLD GABLE SQUARE subdivision within the LOUDOUN COUNTY PUBLIC SCHOOLS school district. Search OLD GABLE SQUARE real estate on www.massanuttenrealty.com today.