
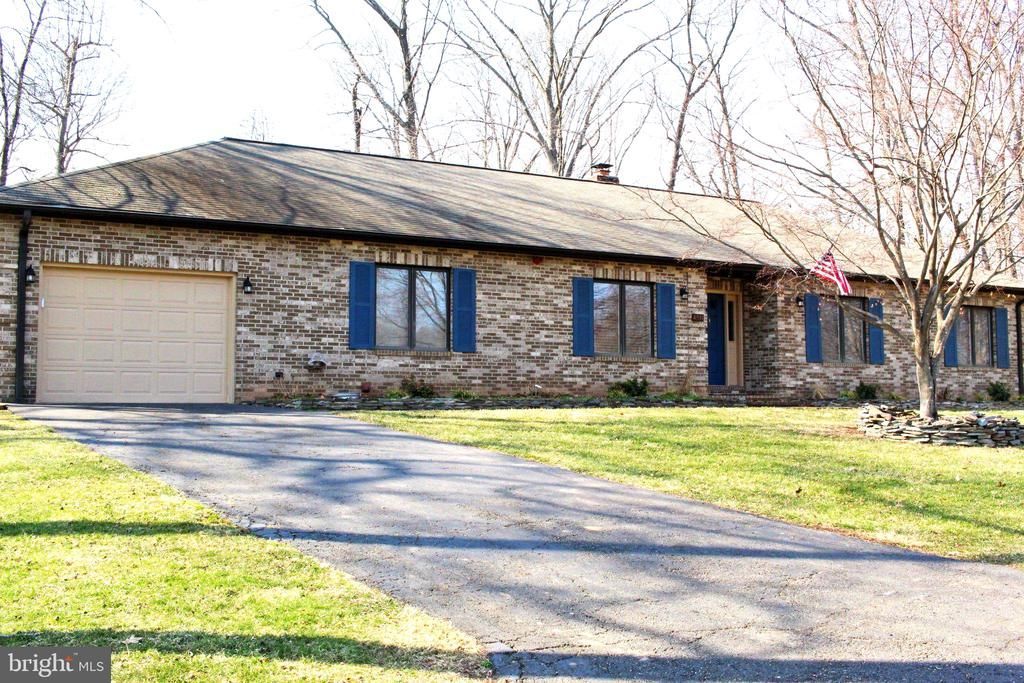
BEDS3
BATHS2 full 1 partial
SQUARE FEET2,325
MLS#VAPW2128204
STATUSACTIVE
PROPERTY TYPERental - Single Family
SCHOOLPRINCE WILLIAM COUNTY PUBLIC SCHOOLS
Property Description
Discover a luxurious retreat in this exquisite 3-bedroom, 2.5-bathroom ranch-style home, nestled on a sprawling 1.13-acre lot. Built in 1989, this residence boasts timeless brick construction and has been maintained to ensure an excellent condition. Step inside to find a warm and inviting interior featuring wood floors, carpeted bedrooms and a traditional floor plan that seamlessly connects the family room to the eat-in kitchen. The kitchen is equipped with high-end appliances including a double wall oven, down-draft gas cooktop, and a spacious island, perfect for entertaining. Enjoy cozy evenings by the stone gas fireplace with glass doors, creating a serene ambiance. Retreat to the luxurious primary suite, complete with a walk-in closet and bathroom. Hall bath features a jetted tub and shower. Additional highlights include cedar closets, ceiling fans, and convenient central vacuum. Outside, indulge in your private oasis with a heated in-ground pool, surrounded by beautifully landscaped grounds. The property also features an outbuilding, a second garage (currently being used by owner), and a shed for ample storage. Available for lease starting September 10, 2026, with a minimum lease term of 12 months, this home includes water, sewer, and taxes in the rent as well as professional opening and closing of the pool.
Property Features
Property Type: Rental - Single Family
Cooling: Central A/C
Fireplaces: 1
Fuel Type: Electric
Garage: 1 car attached
Heating: Forced Air, Heat Pump - Electric BackUp
Home Style: Ranch/Rambler
Lot Size: 1.13 Acres
Stories: 1.0
Year Built: 1989
Feature Descriptions
Additional Structures: Above Grade
Appliances: Central Vacuum, Cooktop - Down Draft, Dishwasher, Disposal, Dryer, Dryer - Electric, Dryer - Front Loading, Exhaust Fan, Microwave, Oven - Double, Oven - Wall, Refrigerator, Washer, Washer - Front Loading, Water Conditioner - Owned, Water Heater
Days on Site: 9
Electric: 200+ Amp Service
Exterior: Brick
Exterior: Outbuilding(s)
Fencing: Board
Fireplace: Fireplace - Glass Doors, Gas/Propane, Stone
Interior: Bathroom - Jetted Tub, Bathroom - Stall Shower, Cedar Closet(s), Ceiling Fan(s), Central Vacuum, Entry Level Bedroom, Family Room Off Kitchen, Formal/Separate Dining Room, Floor Plan - Traditional, Kitchen - Eat-In, Kitchen - Island, Pantry, Walk-in Closet(s), Window Treatments, Wood Floors
Lot Dimensions: 1.13 Acre(S)
Number of Rooms: 8
Rent Includes: Taxes, Water, Sewer
Sewer: Private Septic Tank
SQFT Above Finished: 2325
SQFT Total Finished: 2325
Structure Type: Detached
Swimming Pool: In Ground, Heated
Total Garage/Parking Spaces: 5
Utilities: Propane, Phone Connected, Electric Available
Water: Well
Windows: Double Pane, Double Hung
Local Schools
School District: PRINCE WILLIAM COUNTY PUBLIC SCHOOLS
Listed By / Shown By
Listed By
Agency Name: Samson Properties
Shown By
Agency Title: Massanutten Realty
Agency Phone: 540.289.6335

4511 Sudley Road | MLS# VAPW2128204
This property located at 4511 Sudley Road, Gainesville, VA 20155 is currently listed for rent with an asking price of $3,500 / Monthly. Sudley Road is located within the PRINCE WILLIAM COUNTY PUBLIC SCHOOLS school district. Search Gainesville real estate on www.massanuttenrealty.com today.