
BEDS3
BATHS2 full
SQUARE FEET1,405
MLS#VAPW2128202
STATUSACTIVE
PROPERTY TYPEResidential - Single Family
SUBDIVISIONDALE CITY
SCHOOLPRINCE WILLIAM COUNTY PUBLIC SCHOOLS
Property Description
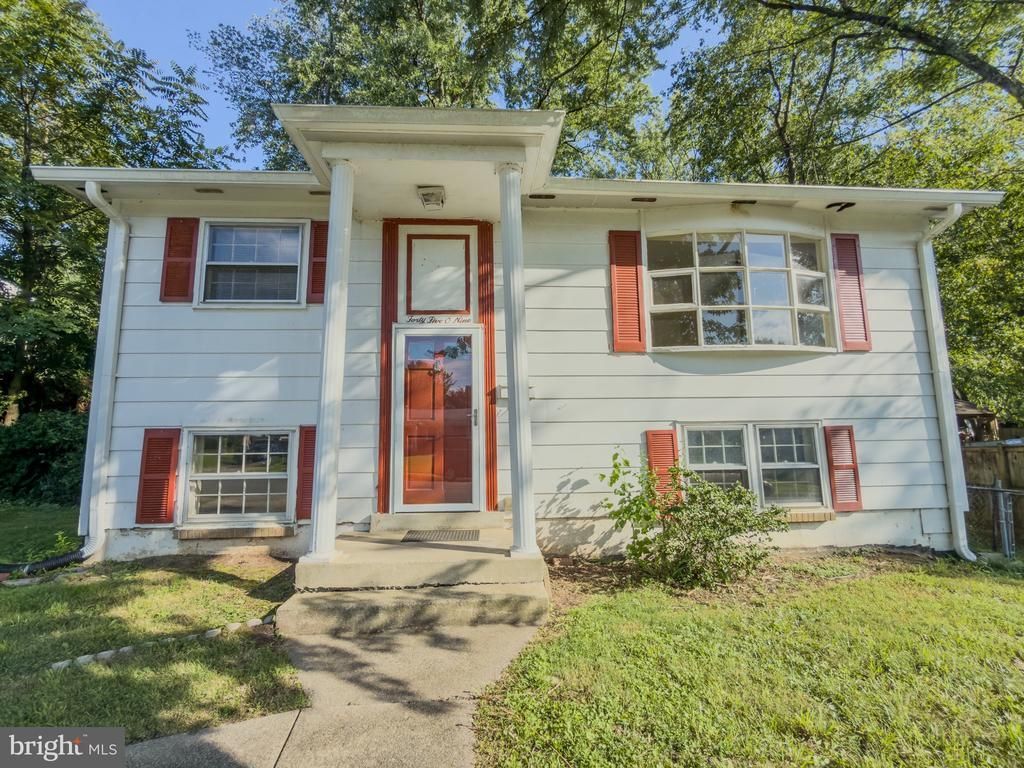
DEAL ALERT! BEST PRICED HOME IN ALL WOODBRIDGE! Discover this charming home in the heart of Woodbridge! Nestled on Hamilton Drive, this property offers 2 levels, 3 bedrooms, 2 full baths, spacious living areas, a bright kitchen for everyday living. The backyard provides the perfect space for gatherings or quiet relaxation. Conveniently located near shopping, dining, schools, and commuter routes, this home combines comfort and accessibility. Don’t wait and schedule your showing today and make 4509 Hamilton Dr your new address!
Property Features
Property Type: Residential - Single Family
Basement: Fully Finished, Improved, Outside Entrance, Space For Rooms, Walkout Level, Windows
Basement: Yes
Cooling: Central A/C
Fuel Type: Natural Gas
Heating: Forced Air
Home Style: Split Foyer
Lot Size: 0.18 Acres
Stories: 2.0
Taxes: $3,810
Year Built: 1971
Feature Descriptions
Additional Structures: Above Grade, Below Grade
Appliances: Dishwasher, Disposal, Dryer, Exhaust Fan, Refrigerator, Stove, Washer, Freezer
Days on Site: 11
Exterior: Combination
Interior: Kitchen - Table Space, Dining Area
Lot Dimensions: 0.18 Acre(S)
Parking Notes: 4 Total Parking Spaces
Rooms: Living Room, Dining Room, Primary Bedroom, Bedroom 2,Bedroom 3,Kitchen, Family Room
Sewer: Public Sewer
SQFT Above Finished: 736
SQFT Below Finished: 669
SQFT Total Finished: 1405
Structure Type: Detached
Total Garage/Parking Spaces: 4
Water: Public
Room Sizes
Dining Room: 11 x 10 Level - Lower 1
Bedroom 2: 12 x 11 Level - Main
Living Room: 14 x 11 Level - Main
Family Room: 14 x 10 Level - Lower 1
Primary Bedroom: 14 x 11 Level - Main
Bedroom 3: 10 x 10 Level - Main
Kitchen: 10 x 8 Level - Lower 1
Local Schools
High School: GAR-FIELD
Middle School: BEVILLE
Elementary School: KERRYDALE
School District: PRINCE WILLIAM COUNTY PUBLIC SCHOOLS
Listed By / Shown By
Listed By
Agency Name: Pearson Smith Realty, LLC
Shown By
Agency Title: Massanutten Realty
Agency Phone: 540.289.6335

Estimate Your Payment
Estimated Payment
$ 2,429.05 per month $1,990.51 Principal & Interest $317.50 Property Tax $121.04 Homeowner's Insurance
4509 Hamilton Drive | MLS# VAPW2128202
This single family home located at 4509 Hamilton Drive, Woodbridge, VA 22193 is currently listed for sale with an asking price of $415,000. This property was built in 1971 and has 3 bedrooms and 2 full baths with 1405 sq. ft. Hamilton Drive is located in the DALE CITY subdivision within the PRINCE WILLIAM COUNTY PUBLIC SCHOOLS school district. Search DALE CITY real estate on www.massanuttenrealty.com today.