
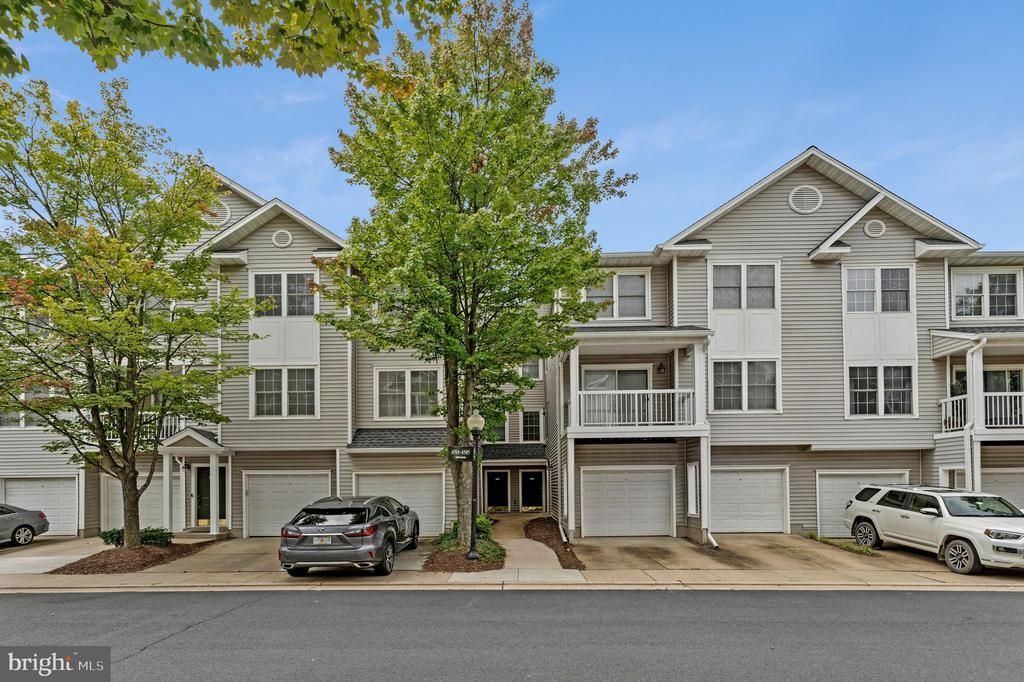
BEDS2
BATHS1 full
SQUARE FEET1,242
MLS#VAFX2336706
STATUSACTIVE
PROPERTY TYPERental - Townhouse
SUBDIVISIONGATES OF FAIR LAKES
SCHOOLFAIRFAX COUNTY PUBLIC SCHOOLS
Property Description
Bright and spacious two-level condo featuring 2 bedrooms, 1 full bath, and a comfortable, functional layout. The main level offers a kitchen that opens to separate living and dining areas, providing an inviting setting for everyday living and entertaining. New carpeting enhances the staircase and upper level. The primary bedroom features a vaulted ceiling and walk-in closet, while the generously sized secondary bedroom also includes a walk-in closet. A full-size in-unit washer and dryer adds everyday convenience. Community amenities include a swimming pool, fitness center, clubhouse, and shuttle service to the Vienna Metro. Conveniently located near shopping, dining, and major commuter routes. Includes assigned parking space #51. APPLICATIONS MUST BE SUBMITTED THROUGH THE LONG & FOSTER WEBSITE.
Property Features
Property Type: Rental - Townhouse
Cooling: Central A/C, Ceiling Fan(s)
Fuel Type: Natural Gas
Heating: Forced Air
Home Style: Contemporary
Lot Size: 0.00 Acre(S)
Stories: 2.0
Year Built: 1997
Feature Descriptions
Additional Structures: Above Grade, Below Grade
Appliances: Dishwasher, Disposal, Dryer, Oven/Range - Gas, Washer, Refrigerator, Microwave
Building Name: GATES OF FAIR LAKES COND
Community Amenities: Billiard Room, Club House, Exercise Room, Fitness Center, Gated Community, Meeting Room, Party Room, Picnic Area, Pool - Outdoor, Reserved/Assigned Parking, Transportation Service, Common Grounds
Days on Site: 4
Exterior: Vinyl Siding
Interior: Breakfast Area, Carpet, Combination Dining/Living, Crown Moldings, Dining Area, Floor Plan - Open, Pantry, Recessed Lighting, Walk-in Closet(s), Window Treatments, Ceiling Fan(s)
Lot: Landscaping
Lot Dimensions: 0.00 Acre(S)
Parking Features: Parking Lot, Assigned, Paved Parking
Rent Includes: Water, Sewer, Trash Removal
Rooms: Living Room, Dining Room, Primary Bedroom, Bedroom 2,Kitchen
Sewer: Public Sewer
SQFT Above Finished: 1242
SQFT Total Finished: 1242
Structure Type: Interior Row/Townhouse
Water: Public
Local Schools
High School: FAIRFAX
Middle School: KATHERINE JOHNSON
Elementary School: GREENBRIAR EAST
School District: FAIRFAX COUNTY PUBLIC SCHOOLS
Listed By / Shown By
Listed By
Agency Name: Long & Foster Real Estate, Inc.
Shown By
Agency Title: Massanutten Realty
Agency Phone: 540.289.6335

4507 Superior Square | MLS# VAFX2336706
This property located at 4507 Superior Square, Fairfax, VA 22033 is currently listed for rent with an asking price of $2,400 / Monthly. Superior Square is located within the FAIRFAX COUNTY PUBLIC SCHOOLS school district. Search Fairfax real estate on www.massanuttenrealty.com today.