
BEDS3
BATHS3 full
SQUARE FEET2,270
MLS#VAPW2129216
STATUSACTIVE
PROPERTY TYPEResidential - Single Family
SUBDIVISIONBURKE MEADOWS
SCHOOLPRINCE WILLIAM COUNTY PUBLIC SCHOOLS
Property Description
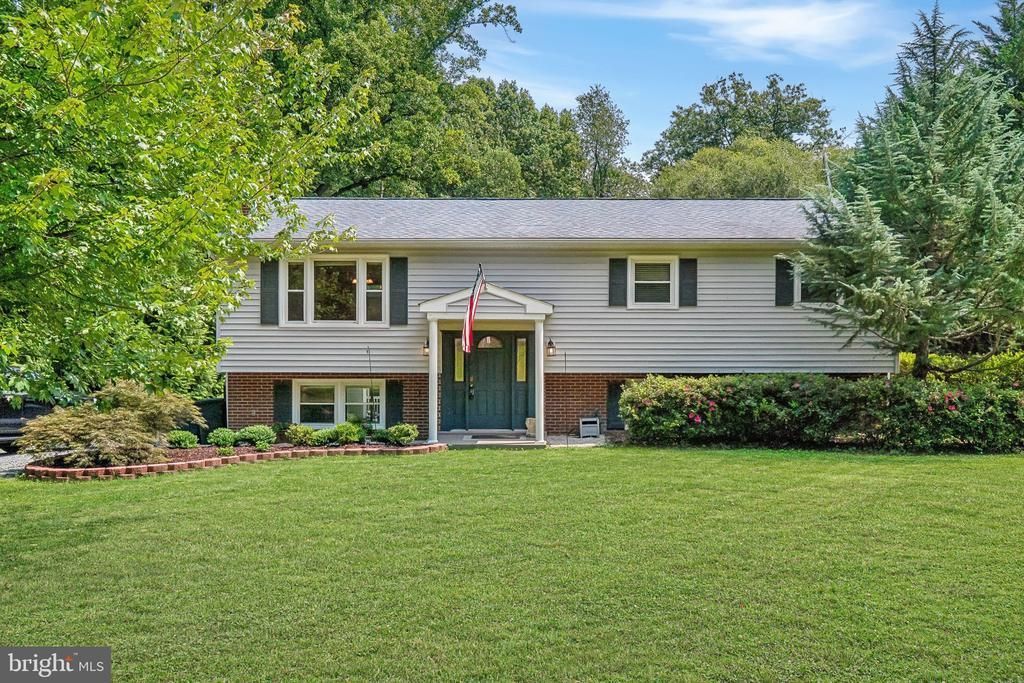
Tucked away on a quiet cul-de-sac in Burke Meadows, this beautifully updated home sits on a private, landscaped 1-acre lot — and offers the rare flexibility of two full levels of living space with separate entrances, perfect for extended family, guests, or a home-based business. The sunny upper level features 3 bedrooms, 2 bathrooms, an open living room, and an eat-in kitchen with a deck overlooking the grounds. Downstairs, a cozy family room with a gas fireplace, a bonus room ideal as a home office, guest room, or den, a full bath, and a beautifully finished office with its own private entrance and mud room give you endless options for how you live and work. Added convenience comes from laundry hookups on both levels — no more hauling baskets up and down the stairs. Step outside to a spacious concrete patio and enjoy the enclosed, climate-controlled gazebo — complete with electricity, portable AC, and a TV, perfect as an additional office, or rec space year-round. There's also a fenced pet run for your furry family members, plenty of storage, and mature landscaping throughout. Recent updates include a new water heater (Aug 2026) and updated HVAC — the big-ticket comfort systems are taken care of. Kitchens and baths shine with stainless steel, granite, and marble finishes. All of this — on a private acre at the end of a cul-de-sac, with NO HOA!
Property Features
Property Type: Residential - Single Family
Cooling: Central A/C, Ceiling Fan(s)
Fireplaces: 1
Fuel Type: Electric
Heating: Forced Air
Home Style: Split Foyer
Lot Size: 1.00 Acres
Roof Type: Asphalt
Stories: 2.0
Taxes: $6,386
Year Built: 1975
Feature Descriptions
Additional Structures: Above Grade, Below Grade
Appliances: Built-In Microwave, Dishwasher, Disposal, Dryer, Oven/Range - Electric, Refrigerator, Washer, Washer/Dryer Stacked
Days on Site: 3
Electric: 120/240V
Exterior: Combination
Fireplace: Brick, Gas/Propane, Fireplace - Glass Doors
Interior: 2nd Kitchen, Combination Dining/Living, Combination Kitchen/Dining, Kitchen - Eat-In, Water Treat System, Wood Floors, Attic
Lot Dimensions: 1.00 Acre(S)
Pet Restrictions: No Pet Restrictions
Sewer: Private Septic Tank
SQFT Above Finished: 1288
SQFT Below Finished: 982
SQFT Total Finished: 2270
Structure Type: Detached
Water: Well
Windows: Bay/Bow
Local Schools
School District: PRINCE WILLIAM COUNTY PUBLIC SCHOOLS
Listed By / Shown By
Listed By
Agency Name: The Spinosa Group, LLC
Shown By
Agency Title: Massanutten Realty
Agency Phone: 540.289.6335

Estimate Your Payment
Estimated Payment
$ 4,241.37 per month $3,496.58 Principal & Interest $532.17 Property Tax $212.63 Homeowner's Insurance
4503 Jennifer | MLS# VAPW2129216
This single family home located at 4503 Jennifer, Haymarket, VA 20169 is currently listed for sale with an asking price of $729,000. This property was built in 1975 and has 3 bedrooms and 3 full baths with 2270 sq. ft. Jennifer is located in the BURKE MEADOWS subdivision within the PRINCE WILLIAM COUNTY PUBLIC SCHOOLS school district. Search BURKE MEADOWS real estate on www.massanuttenrealty.com today.