
BEDS2
BATHS2 full
SQUARE FEET1,152
MLS#VAAR2077680
STATUSACTIVE
PROPERTY TYPEResidential - Condominium
SUBDIVISIONCENTURY SOUTH
SCHOOLARLINGTON COUNTY PUBLIC SCHOOLS
Property Description
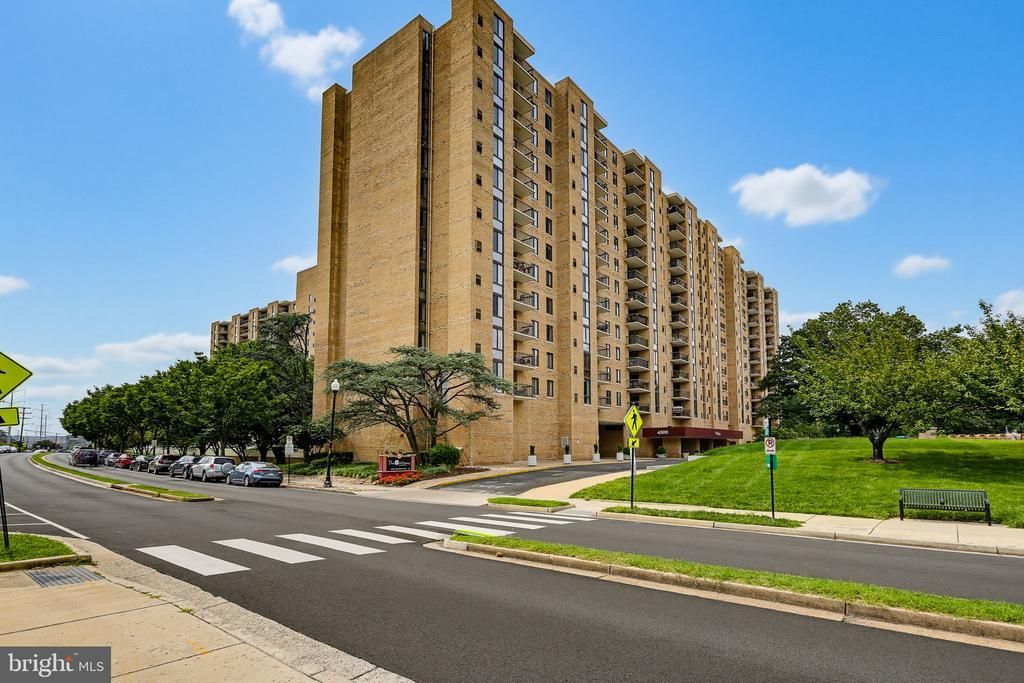
Welcome to this beautifully updated residence in The Brittany Condominium Community, where comfort, convenience, and resort-style living come together in one of South Arlington’s most amenity-rich communities. Step inside to a spacious, light-filled living room featuring large windows, scenic views, and a dining area accented by a new light fixture. The living room opens to a private balcony, perfect for enjoying morning coffee or unwinding at the end of the day. A large storage area is conveniently located just inside the unit, and an in-unit washer and dryer add to the everyday convenience. The home has been freshly painted and features new light fixtures throughout. The updated kitchen features sleek stainless steel appliances, electric cooking, repainted cabinetry with updated hardware, and a charming breakfast nook with a large window that fills the space with natural light. The breakfast nook offers flexible use and can easily serve as a den or dedicated home office, making it ideal for today’s work-from-home lifestyle. The spacious primary bedroom offers a walk-in closet and private full bath with updated flooring, fixtures, and a walk-in shower. A comfortable second bedroom and updated hall bath complete the living space. Both bathrooms were updated in 2021. Recent improvements include a new central HVAC system (2021), a new water heater (2021), and updated wood flooring in the bedrooms (2021). Residents of The Brittany enjoy an impressive array of resort-style amenities, including 24-hour concierge service, secure building access, an outdoor pool, fitness center, tennis courts, billiard room, party room, and media room. The community also provides direct access to the Four Mile Run Trail, ideal for walking, running, and biking. The condo fee includes parking, water, sewer, trash, recycling, snow removal, and access to the community amenities, offering easy, low-maintenance living. In addition, the home includes a private storage room downstairs in the mezzanine, providing valuable extra storage space. Ideally located just minutes from Shirlington Village, Columbia Pike, Pentagon City, Amazon HQ2, National Landing, and Washington, DC, this home provides exceptional access to shopping, dining, entertainment, recreation, and major employment centers. Come experience the comfort, convenience, flexibility, and lifestyle that make The Brittany such a desirable place to call home! Don't miss this opportunity!
Property Features
Property Type: Residential - Condominium
Cooling: Central A/C
Fuel Type: Electric
Garage: 1
Heating: Heat Pump - Electric BackUp
Home Style: Colonial, Traditional
Stories: 1.0
Taxes: $4,213
Year Built: 2005
Feature Descriptions
Accessibility: 32"+ wide Doors
Additional Structures: Above Grade, Below Grade
Appliances: Oven/Range - Electric, Range Hood, Refrigerator, Dishwasher, Washer, Dryer, Microwave, Stainless Steel Appliances, Disposal
Community Amenities: Billiard Room, Concierge, Elevator, Exercise Room, Extra Storage, Fitness Center, Party Room, Pool - Outdoor, Reserved/Assigned Parking
Condo/Coop Fee: $808.00/Monthly
Days on Site: 10
Electric: 110 Volts
Exterior: Concrete
Flooring: Hardwood
Interior: Breakfast Area, Elevator, Floor Plan - Traditional, Kitchen - Galley, Upgraded Countertops, Walk-in Closet(s), Wood Floors, Bathroom - Tub Shower, Bathroom - Walk-In Shower, Combination Dining/Living, Dining Area, Pantry
Parking Features: Secure Parking
Parking Notes: 1 Total Parking Spaces
Pet Restrictions: Cats OK, Dogs OK
Rooms: Living Room, Dining Room, Primary Bedroom, Bedroom 2,Kitchen, Breakfast Room, Laundry, Primary Bathroom, Full Bath
Sewer: Public Sewer
SQFT Above Finished: 1152
SQFT Total Finished: 1152
Structure Type: Penthouse Unit/Flat/Apartment
Total Garage/Parking Spaces: 1
Utilities: Cable TV Available, Electric Available, Phone Available, Sewer Available, Water Available
Water: Public
Local Schools
School District: ARLINGTON COUNTY PUBLIC SCHOOLS
Listed By / Shown By
Listed By
Agency Name: Keller Williams Realty Centre
Shown By
Agency Title: Massanutten Realty
Agency Phone: 540.289.6335

Estimate Your Payment
Estimated Payment
$ 2,131.91 per month $1,678.74 Principal & Interest $351.08 Property Tax $102.08 Homeowner's Insurance
4500 S Four Mile Run Drive, Unit 314 | MLS# VAAR2077680
This condo located at 4500 S Four Mile Run Drive, Unit 314, Arlington, VA 22204 is currently listed for sale with an asking price of $350,000. This property was built in 2005 and has 2 bedrooms and 2 full baths with 1152 sq. ft. S Four Mile Run Drive, Unit 314 is located in the CENTURY SOUTH subdivision within the ARLINGTON COUNTY PUBLIC SCHOOLS school district. Search CENTURY SOUTH real estate on www.massanuttenrealty.com today.