
BEDS2
BATHS2 full
SQUARE FEET1,152
MLS#VAAR2077092
STATUSACTIVE
PROPERTY TYPEResidential - Condominium
SUBDIVISIONCENTURY SOUTH
SCHOOLARLINGTON COUNTY PUBLIC SCHOOLS
Property Description
Spacious 2 bedroom, 2 bathroom unit with in unit washer and dryer, 2-garage spaces located next to garage elevator , large secure storage unit and spacious balcony with nice view of the west and green tree line. Newly painted, hardwood, new carpet in bedrooms, kitchen with granite countertops, tile floors, updated appliances and plenty of storage. Separate dining area and breakfast area with view. Floor to ceiling windows for maximum natural light. Master bedroom has large walk in closet with organizer shelves and private bathroom. Stacked washer and dryer and linen closet conveniently located in hallway close to bedrooms. Large walk in closet with extra storage located just inside the main entrance door. Have your morning coffee or your evening cup of tea on your relaxing balcony and enjoy the view. Great location, great price, great value. Seller to pay the association special assessment in full at time of settlement.
Property Features
Property Type: Residential - Condominium
Cooling: Central A/C
Fuel Type: Electric
Garage: 2
Heating: Forced Air
Home Style: Contemporary
Stories: 1.0
Taxes: $4,386
Year Built: 2005
Feature Descriptions
Accessibility: Elevator
Additional Structures: Above Grade, Below Grade
Appliances: Dishwasher, Disposal, Dryer, Refrigerator, Stove, Washer
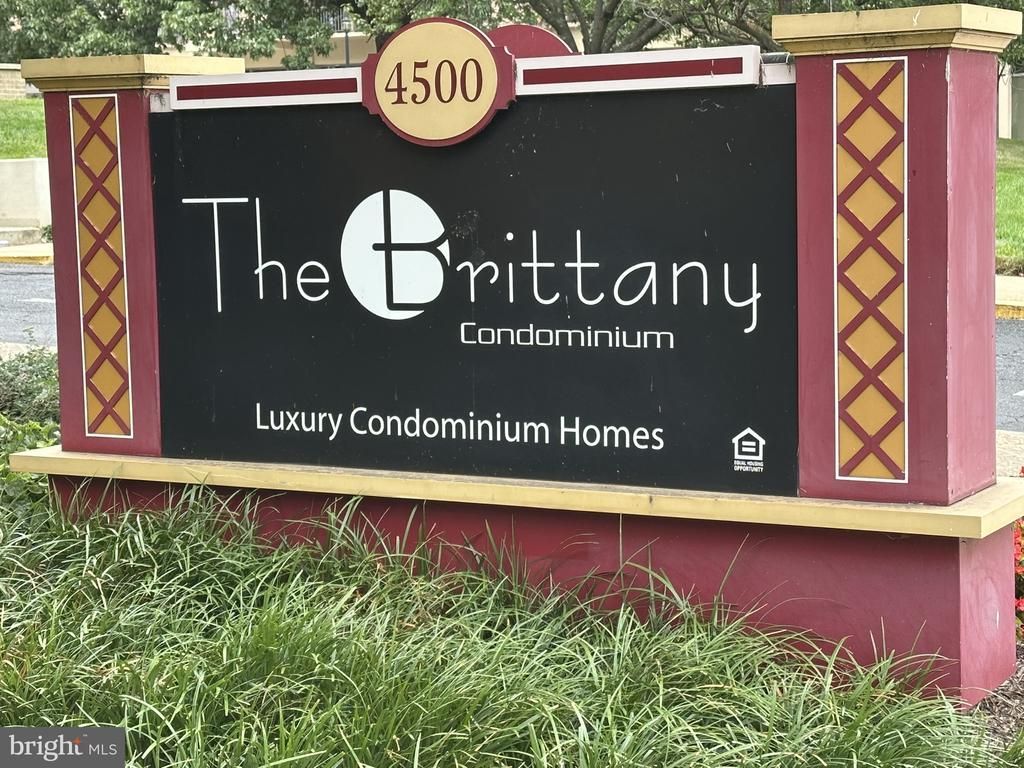
Building Name: BRITTANY
Community Amenities: Billiard Room, Common Grounds, Concierge, Elevator, Exercise Room, Pool - Outdoor, Party Room, Security, Tennis Courts
Condo/Coop Fee: $822.45/Monthly
Days on Site: 21
Exterior: Brick
Interior: Carpet, Elevator, Entry Level Bedroom, Flat, Wood Floors
Parking Features: Parking Space Conveys, Secure Parking
Parking Notes: 2 Total Parking Spaces
Pet Restrictions: Case by Case Basis
Rooms: Living Room, Dining Room, Primary Bedroom, Bedroom 2,Kitchen, Breakfast Room, Bathroom 1,Bathroom 2
Sewer: Public Sewer
SQFT Above Finished: 1152
SQFT Total Finished: 1152
Structure Type: Unit/Flat/Apartment
Total Garage/Parking Spaces: 2
Water: Public
Room Sizes
Living Room: 19 x 12 Level - Main
Dining Room: 12 x 9 Level - Main
Breakfast Room: 11 x 9 Level - Main
Primary Bedroom: 18 x 11 Level - Main
Bedroom 2: 12 x 11 Level - Main
Local Schools
High School: WAKEFIELD
Middle School: KENMORE
School District: ARLINGTON COUNTY PUBLIC SCHOOLS
Listed By / Shown By
Listed By
Agency Name: RE/MAX Distinctive Real Estate, Inc.
Shown By
Agency Title: Massanutten Realty
Agency Phone: 540.289.6335

Estimate Your Payment
Estimated Payment
$ 2,222.65 per month $1,750.69 Principal & Interest $365.50 Property Tax $106.46 Homeowner's Insurance
4500 S Four Mile Run Drive, Unit 424 | MLS# VAAR2077092
This condo located at 4500 S Four Mile Run Drive, Unit 424, Arlington, VA 22204 is currently listed for sale with an asking price of $365,000. This property was built in 2005 and has 2 bedrooms and 2 full baths with 1152 sq. ft. S Four Mile Run Drive, Unit 424 is located in the CENTURY SOUTH subdivision within the ARLINGTON COUNTY PUBLIC SCHOOLS school district. Search CENTURY SOUTH real estate on www.massanuttenrealty.com today.