
BEDS4
BATHS2 full 1 partial
SQUARE FEET1,616
MLS#VASH2015360
STATUSACTIVE UNDER CONTRACT
PROPERTY TYPEResidential - Single Family
SUBDIVISIONTHE MEADOWS AT STRASBURG
SCHOOLSHENANDOAH COUNTY PUBLIC SCHOOLS
Property Description
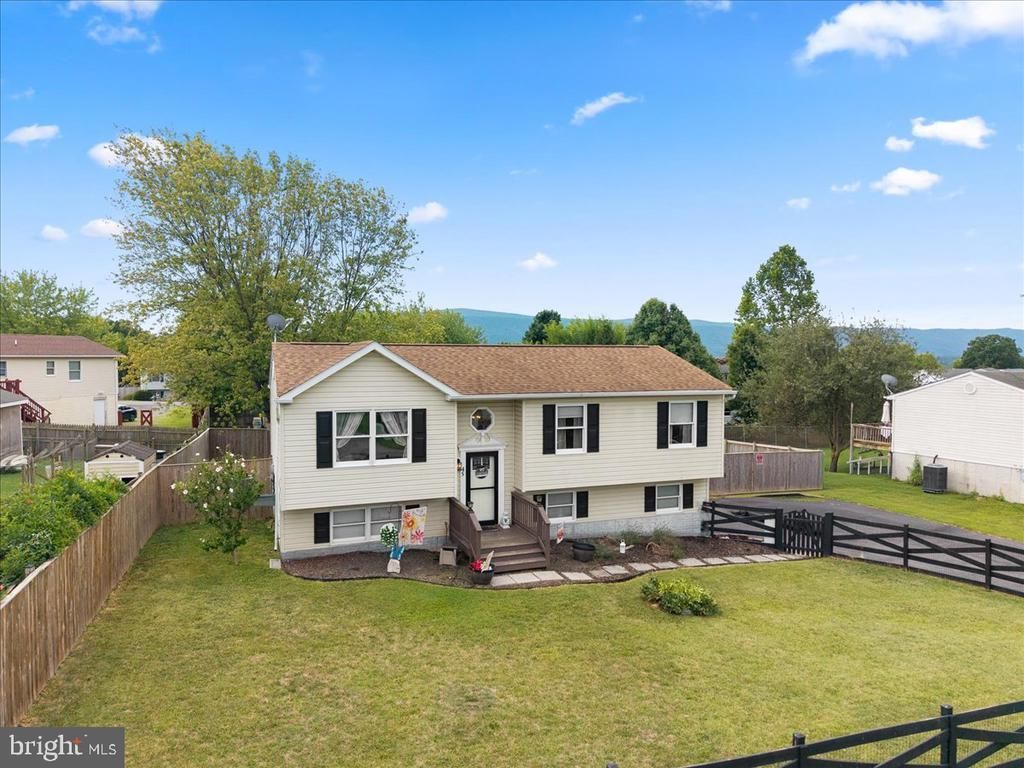
Surrounded by mountains, this home includes a large fenced in yard, deck, and a driveway big enough to invite all of your friends over for a backyard BBQ. The inside of the home has received several upgrades, including granite countertops, stainless steel appliances, wood floors, newer HVAC, and Roof. The attached 1 car garage can be used for a vehicle, workout room, or additional storage. The lower level has it's own entrance and makes a great extra space for a second family room.
Property Features
Property Type: Residential - Single Family
Basement: Full, Walkout Level, Windows
Basement: Yes
Cooling: Central A/C
Fuel Type: Electric
Garage: 1
Heating: Heat Pump(s)
Home Style: Split Foyer
Lot Size: 0.24 Acres
Roof Type: Architectural Shingle
Stories: 2.0
Taxes: $1,606
Year Built: 1997
Feature Descriptions
Additional Structures: Above Grade, Below Grade
Appliances: Built-In Microwave, Dishwasher, Oven/Range - Electric, Refrigerator, Stainless Steel Appliances, Water Heater
Days on Site: 15
Exterior: Vinyl Siding
Fencing: Wood
Flooring: Hardwood, Luxury Vinyl Plank
Interior: Attic, Combination Kitchen/Dining, Upgraded Countertops, Wood Floors
Lot Dimensions: 0.24 Acre(S)
Parking Notes: 9 Total Parking Spaces
Rooms: Living Room, Dining Room, Kitchen, Den, Laundry, Utility Room
Sewer: Public Sewer
Special View Info: Mountain
SQFT Above Finished: 1132
SQFT Below Finished: 484
SQFT Total Finished: 1616
Structure Type: Detached
Total Garage/Parking Spaces: 9
Water: Public
Local Schools
School District: SHENANDOAH COUNTY PUBLIC SCHOOLS
Listed By / Shown By
Listed By
Agency Name: Samson Properties
Shown By
Agency Title: Massanutten Realty
Agency Phone: 540.289.6335

Estimate Your Payment
Estimated Payment
$ 1,914.15 per month $1,678.26 Principal & Interest $133.83 Property Tax $102.05 Homeowner's Insurance
45 Greenleaf Road | MLS# VASH2015360
This single family home located at 45 Greenleaf Road, Strasburg, VA 22657 is currently listed for sale with an asking price of $349,900. This property was built in 1997 and has 4 bedrooms and 2 full and 1 partial baths with 1616 sq. ft. Greenleaf Road is located in the THE MEADOWS AT STRASBURG subdivision within the SHENANDOAH COUNTY PUBLIC SCHOOLS school district. Search THE MEADOWS AT STRASBURG real estate on www.massanuttenrealty.com today.