
BEDS3
BATHS2 full 1 partial
SQUARE FEET2,538
MLS#VALO2135754
STATUSACTIVE
PROPERTY TYPERental - Townhouse
SUBDIVISIONSM ONE LOUDOUN CONDO
SCHOOLLOUDOUN COUNTY PUBLIC SCHOOLS
Property Description
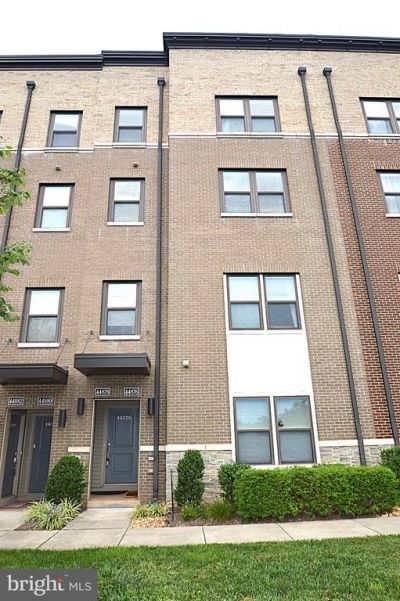
AWEWOME ONE LODOUN LOCATION WITH UNIQUE ROOFTOP TERRACE WITH PANARAMIC VIEWS*OVER 2,500 FINISHED SQUARE FEET*3 BEDROOMS, 2.5 BATHS & 1 CAR GARAGE PLUS DRIVEWAY PARKING*AMPLE GUEST PARKING TROUGHOUT*OPEN, LIGHT & BRIGHT THROUGHOUT*9 FOOT CEILINGS & WIDE PLANK FLOORING ON MAIN LEVEL*OPEN MAIN LEVEL FEATURES HUGE LIVING ROOM THAT WALKS OUT TO REAR DECK*BEUTIFUL GOURMET KITCHEN WITH GRANITE COUNTERTOPS, ALL STAINLESS STEEL APPLIACNES & BREAKFAST BAR OVERHANG FOR BREAKFAST & LUNCH*DOUBLE DOOR PANTRY & RECESSED LIGHTS*LARGE DINING ROOM FOR FORMAL GATHERINGS*HALF BATH WITH PEDESTAL SINK*LARGE PRIMARY BEDROOM WITH WALK IN CLOSET*LUXURY PRIMARY BATH WITH FRAMELESS SHOWER*2 ADDTIONAL BEDROOMS SHARE 2ND FULL BATH & WASHER & DRYER ON UPPER LEVEL FOR CONVENIENCE*ENJOY THE TOP LEVEL LOFT FOR WEEKEND FUN*LOCATED NEXT TO ONE LOUDOUN SHOPPING WITH RETAIL, SHOPPING, RESTAURANTS, BARS & GROCERY STORES*ENJOY TOP GOLF & I FLY JUST ACROSS THE STREET*$1,000 PET DEPOSIT*
Property Features
Property Type: Rental - Townhouse
Basement: Yes
Cooling: Central A/C
Fuel Type: Electric
Garage: 1 car attached
Heating: Central
Home Style: Contemporary
Lot Size: 0.05 Acres
Roof Type: Shingle
Stories: 2.0
Year Built: 2017
Feature Descriptions
Additional Structures: Above Grade, Below Grade
Appliances: Built-In Microwave, Cooktop, Dishwasher, Disposal, Dryer, Range Hood, Refrigerator, Stainless Steel Appliances, Washer, Oven - Wall
Building Name: SM ONE LOUDOUN CONDO
Community Amenities: Common Grounds, Pool - Outdoor, Bar/Lounge, Bike Trail, Convenience Store, Fitness Center, Jog/Walk Path, Swimming Pool
Exterior: Brick, Other, Vinyl Siding
Flooring: Carpet, Hardwood
HOA Fee: $0.00/Unknown
Interior: Floor Plan - Open, Kitchen - Gourmet, Kitchen - Island, Recessed Lighting, Upgraded Countertops, Walk-in Closet(s)
Lot Dimensions: 0.05 Acre(S)
Pet Restrictions: Case by Case Basis, Dogs OK
Rent Includes: HOA/Condo Fee
Rooms: Living Room, Dining Room, Primary Bedroom, Bedroom 2,Bedroom 3,Kitchen
Sewer: Public Sewer
SQFT Above Finished: 2538
SQFT Total Finished: 2538
Structure Type: Interior Row/Townhouse
Total Garage/Parking Spaces: 2
Water: Public
Room Sizes
Primary Bedroom: 14 x 14 Level - Upper 1
Bedroom 2: 11 x 10 Level - Upper 1
Bedroom 3: 11 x 10 Level - Upper 1
Kitchen: 16 x 12 Level - Main
Dining Room: 12 x 10 Level - Main
Living Room: 20 x 16 Level - Main
Local Schools
High School: BROAD RUN
School District: LOUDOUN COUNTY PUBLIC SCHOOLS
Listed By / Shown By
Listed By
Agency Name: Long & Foster Real Estate, Inc.
Shown By
Agency Title: Massanutten Realty
Agency Phone: 540.289.6335

44878 Tiverton Square | MLS# VALO2135754
This property located at 44878 Tiverton Square, Ashburn, VA 20147 is currently listed for rent with an asking price of $3,595 / Monthly. Tiverton Square is located within the LOUDOUN COUNTY PUBLIC SCHOOLS school district. Search Ashburn real estate on www.massanuttenrealty.com today.