
BEDS1
BATHS1 full 1 partial
SQUARE FEET891
MLS#VAFX2333506
STATUSACTIVE
PROPERTY TYPEResidential - Condominium
SUBDIVISIONELAN AT EAST MARKET
SCHOOLFAIRFAX COUNTY PUBLIC SCHOOLS
Property Description
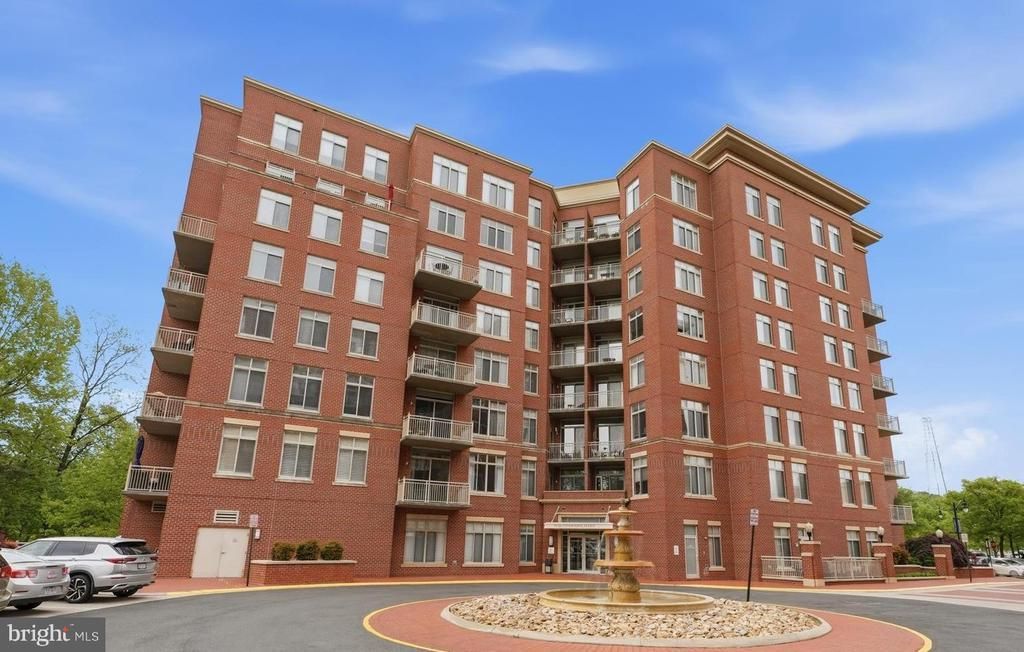
Welcome to luxury living at Elan at East Market! This bright, sun-drenched 891 sq ft residence features 1 Bedroom, 1.5 Baths, and a versatile Den—ideal for a home office or guest space. The gourmet kitchen boasts granite countertops, a matching granite backsplash, stainless steel appliances, and a breakfast island. Relax in the primary suite complete with a luxury shower and a custom walk-in closet outfitted with a premium Elfa shelving system. Step out onto your private balcony overlooking the community green space. Includes assigned underground garage parking and a dedicated storage unit. Enjoy top-tier amenities: outdoor pool, fitness center, and clubhouse. Unbeatable location—walk to Whole Foods, Starbucks, and dining, with rapid access to Rt. 50, I-66, and Fairfax County Parkway.
Property Features
Property Type: Residential - Condominium
Cooling: Central A/C
Fuel Type: Natural Gas
Garage: 1
Heating: Forced Air
Home Style: Contemporary
Stories: 1.0
Taxes: $4,071
Year Built: 2007
Feature Descriptions
Accessibility: Elevator
Additional Structures: Above Grade, Below Grade
Appliances: Washer/Dryer Hookups Only, Dishwasher, Disposal, Dryer, Exhaust Fan, Microwave, Oven/Range - Gas, Refrigerator, Washer
Community Amenities: Basketball Courts, Common Grounds, Extra Storage, Party Room, Pool - Outdoor
Condo/Coop Fee: $455.80/Monthly
Days on Site: 15
Exterior: Brick
Interior: Kitchen - Island, Upgraded Countertops, Wood Floors, Floor Plan - Open
Parking Features: Assigned
Parking Notes: 1 Total Parking Spaces
Pet Restrictions: Number Limit
Rooms: Living Room, Dining Room, Primary Bedroom, Kitchen, Den
Sewer: Public Sewer
SQFT Above Finished: 891
SQFT Total Finished: 891
Structure Type: Unit/Flat/Apartment
Total Garage/Parking Spaces: 1
Water: Public
Room Sizes
Dining Room: 9 x 9 Level - Main
Primary Bedroom: 15 x 11 Level - Main
Living Room: 17 x 10 Level - Main
Den: 11 x 10 Level - Main
Local Schools
High School: FAIRFAX
School District: FAIRFAX COUNTY PUBLIC SCHOOLS
Listed By / Shown By
Listed By
Agency Name: NBI Realty, LLC
Shown By
Agency Title: Massanutten Realty
Agency Phone: 540.289.6335

Estimate Your Payment
Estimated Payment
$ 2,450.80 per month $1,990.51 Principal & Interest $339.25 Property Tax $121.04 Homeowner's Insurance
4480 Market Commons Drive, Unit 205 | MLS# VAFX2333506
This condo located at 4480 Market Commons Drive, Unit 205, Fairfax, VA 22033 is currently listed for sale with an asking price of $415,000. This property was built in 2007 and has 1 bedrooms and 1 full and 1 partial baths with 891 sq. ft. Market Commons Drive, Unit 205 is located in the ELAN AT EAST MARKET subdivision within the FAIRFAX COUNTY PUBLIC SCHOOLS school district. Search ELAN AT EAST MARKET real estate on www.massanuttenrealty.com today.