
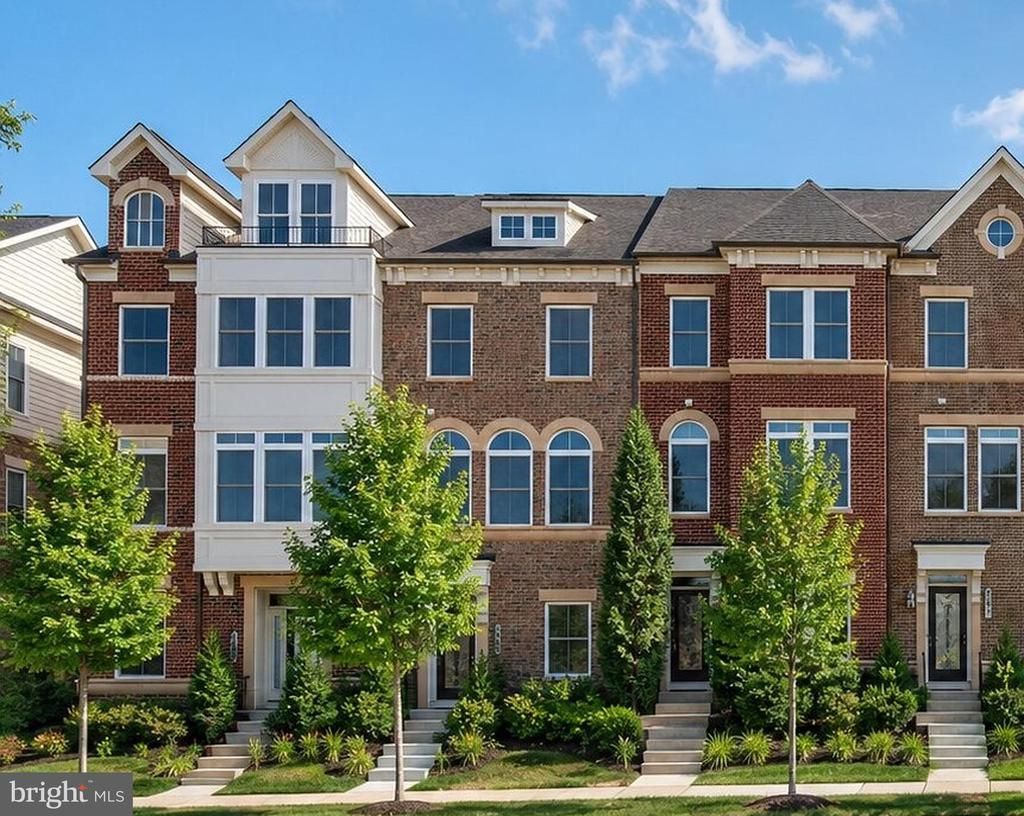
BEDS4
BATHS2 full 1 partial
SQUARE FEET1,800
MLS#VALO2132276
STATUSACTIVE
PROPERTY TYPERental - Townhouse
SUBDIVISIONONE LOUDOUN
SCHOOLLOUDOUN COUNTY PUBLIC SCHOOLS
Property Description
GORGEOUS NV townhome in sought after One Loudoun! Features include wood floors, gourmet kitchen with stainless steel appliances & granite counters, breakfast bar, open living area with powder room, primary suite with walk-in closet with built-in shelves & luxury bath, lower level 4th bedroom/rec room, deck, 1.5 car garage & more! A credit requirement of 600 and income minimum requirement of 35x the monthly rent in gross annual income is required. No lawn maintenance - HOA included in rent.
Property Features
Property Type: Rental - Townhouse
Cooling: Central A/C
Fuel Type: Natural Gas
Garage: 1 car attached
Heating: 90% Forced Air
Home Style: Colonial
Lot Size: 0.04 Acres
Roof Type: Asphalt
Stories: 3.0
Year Built: 2013
Feature Descriptions
Additional Structures: Above Grade, Below Grade
Appliances: Disposal, Dryer, Exhaust Fan, Refrigerator, Washer, Oven/Range - Electric, Dishwasher, Built-In Microwave, Icemaker
Community Amenities: Bike Trail, Basketball Courts, Meeting Room, Picnic Area, Tot Lots/Playground, Club House, Pool - Outdoor, Soccer Field, Tennis Courts, Common Grounds, Security
Days on Site: 5
Exterior: Masonry
HOA Fee: $0.00/Monthly
Interior: Breakfast Area, Kitchen - Gourmet, Family Room Off Kitchen, Kitchen - Table Space, Dining Area, Floor Plan - Open, Pantry, Recessed Lighting, Walk-in Closet(s), Window Treatments, Wood Floors
Lot Dimensions: 0.04 Acre(S)
Pet Restrictions: Case by Case Basis
Rent Includes: HOA/Condo Fee, Lawn Service, Trash Removal, Snow Removal
Sewer: Public Sewer
SQFT Above Finished: 1800
SQFT Total Finished: 1800
Structure Type: Interior Row/Townhouse
Total Garage/Parking Spaces: 3
Water: Public
Local Schools
High School: RIVERSIDE
Middle School: BELMONT RIDGE
Elementary School: STEUART W. WELLER
School District: LOUDOUN COUNTY PUBLIC SCHOOLS
Listed By / Shown By
Listed By
Agency Name: Long & Foster Real Estate, Inc.
Shown By
Agency Title: Massanutten Realty
Agency Phone: 540.289.6335

44685 Collingdale Terrace | MLS# VALO2132276
This property located at 44685 Collingdale Terrace, Ashburn, VA 20147 is currently listed for rent with an asking price of $3,200 / Monthly. Collingdale Terrace is located within the LOUDOUN COUNTY PUBLIC SCHOOLS school district. Search Ashburn real estate on www.massanuttenrealty.com today.