
BEDS3
BATHS2 full 2 partial
SQUARE FEET2,234
MLS#VALO2133598
STATUSACTIVE
PROPERTY TYPEResidential - Townhouse
SUBDIVISIONASHBROOK VILLAGE
SCHOOLLOUDOUN COUNTY PUBLIC SCHOOLS
Property Description
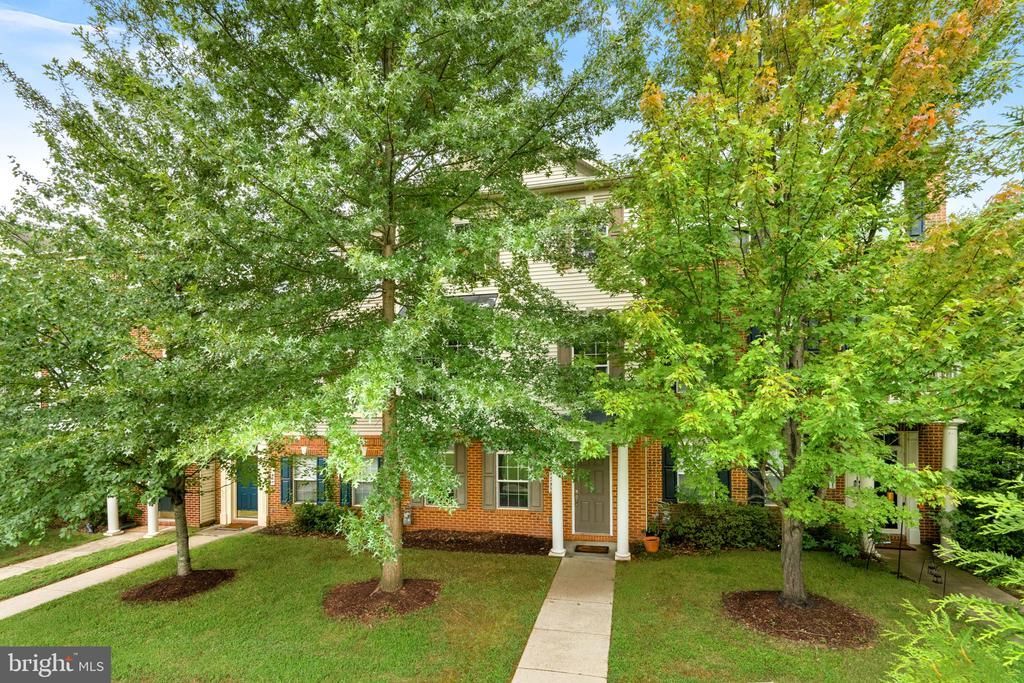
Welcome to 44253 Huron Terrace, a spacious three-level townhome in Ashbrook Village offering a versatile layout with three bedrooms, two full baths, and two half baths. The entry level features a recreation room, convenient powder room, and attached two-car garage, while the main living level is designed for everyday comfort and entertaining with an expansive living room, dining area, large kitchen, and an additional powder room. Upstairs, the oversized primary suite includes a walk-in closet and private bath with dual vanities and a soaking tub, complemented by two additional bedrooms and a full hall bath. Enjoy Ashbrook Village amenities including a community pool, clubhouse, playgrounds, tennis courts, basketball courts, and sand-volleyball court, along with convenient access to One Loudoun’s shopping, dining, and entertainment, Topgolf, iFLY, Ashburn Ice House, Route 7, and major commuter routes.
Property Features
Property Type: Residential - Townhouse
Basement: Yes
Basement: Daylight, Full, Fully Finished, Walkout Level
Cooling: Central A/C
Fireplaces: 1
Fuel Type: Natural Gas
Garage: 2
Heating: Forced Air
Home Style: Colonial
Lot Size: 0.05 Acres
Stories: 3.0
Taxes: $5,170
Year Built: 2004
Feature Descriptions
Additional Structures: Above Grade, Below Grade
Appliances: Cooktop, Dishwasher, Disposal, Dryer, Microwave, Oven - Double, Oven/Range - Gas, Refrigerator, Washer
Building Name: ASHBROOK
Community Amenities: Common Grounds, Jog/Walk Path, Pool - Outdoor, Tot Lots/Playground
Days on Site: 18
Exterior: Combination, Brick
HOA Fee: $176.00/Monthly
Interior: Kitchen - Island, Upgraded Countertops, Primary Bath(s), Wood Floors
Lot Dimensions: 0.05 Acre(S)
Parking Notes: 2 Total Parking Spaces
Sewer: Public Sewer
SQFT Above Finished: 2234
SQFT Total Finished: 2234
Structure Type: Interior Row/Townhouse
Total Garage/Parking Spaces: 2
Water: Public
Local Schools
High School: BROAD RUN
Middle School: FARMWELL STATION
Elementary School: ASHBURN
School District: LOUDOUN COUNTY PUBLIC SCHOOLS
Listed By / Shown By
Listed By
Agency Name: Pearson Smith Realty, LLC
Shown By
Agency Title: Massanutten Realty
Agency Phone: 540.289.6335

Estimate Your Payment
Estimated Payment
$ 3,814.40 per month $3,189.61 Principal & Interest $430.83 Property Tax $193.96 Homeowner's Insurance
44253 Huron Terrace | MLS# VALO2133598
This townhouse located at 44253 Huron Terrace, Ashburn, VA 20147 is currently listed for sale with an asking price of $665,000. This property was built in 2004 and has 3 bedrooms and 2 full and 2 partial baths with 2234 sq. ft. Huron Terrace is located in the ASHBROOK VILLAGE subdivision within the LOUDOUN COUNTY PUBLIC SCHOOLS school district. Search ASHBROOK VILLAGE real estate on www.massanuttenrealty.com today.