
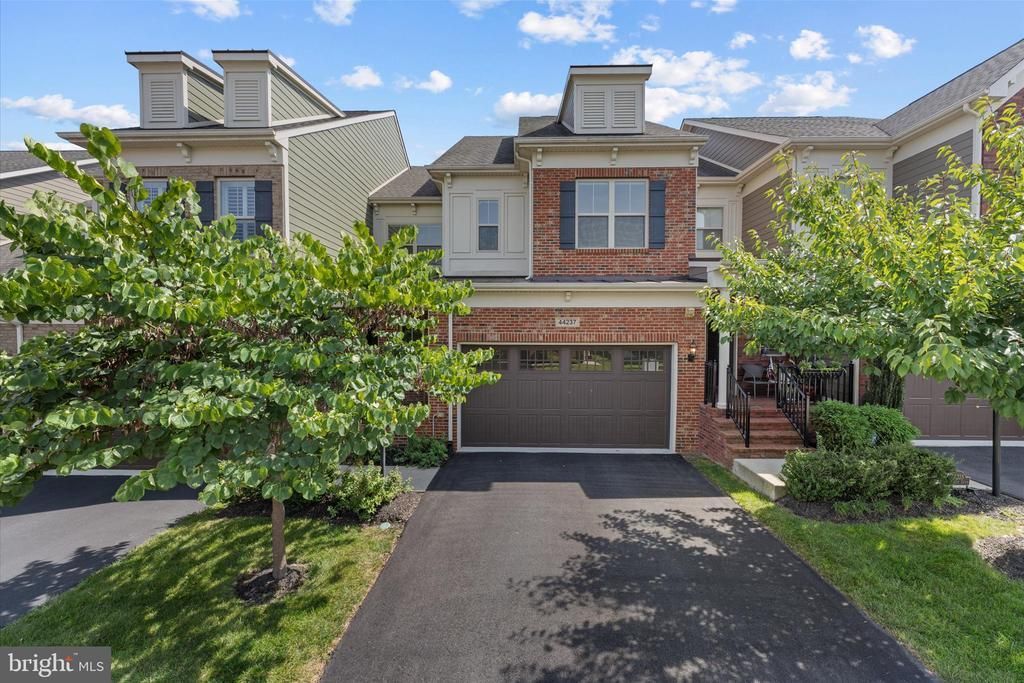
BEDS3
BATHS3 full 1 partial
SQUARE FEET3,909
MLS#VALO2135146
STATUSACTIVE
PROPERTY TYPEResidential - Townhouse
SUBDIVISIONVISTAS AT LANSDOWNE
SCHOOLLOUDOUN COUNTY PUBLIC SCHOOLS
Property Description
Imagine a life with zero yard work, no snow shoveling, and total freedom to travel at a moment's notice. Welcome to effortless living in the highly desirable Vistas of Lansdowne! This premier 55+ active-adult community takes care of the chores so you can focus on the things that matter most. Your HOA covers lawn care, snow removal, and trash collection, offering you a true maintenance-free lifestyle. Resort-Style Amenities Just Steps Away-Stay active, social, and healthy without ever leaving the neighborhood. As a resident, you'll enjoy exclusive access to: A vibrant Community Clubhouse for social gatherings and events. A fully equipped Fitness Center to keep up with your wellness goals. An Indoor Pool for year-round swimming and relaxation. True Main-Level Living Designed with comfort and accessibility in mind, the main level delivers everything you need for daily life without navigating a single stair. Gourmet Kitchen: Impress guests or enjoy quiet mornings with premium granite countertops, a built-in cooktop, and a wall oven. Primary Suite: A spacious, private main-floor retreat featuring a beautifully appointed attached bath. Daily Conveniences: Gleaming hardwood floors, an inviting living and dining layout, and a dedicated main-floor laundry room (washer and dryer included!). Space for Guests, Hobbies, & Storage Whether you are downsizing or just rightsizing, you won’t have to sacrifice space for your family, grandkids, or passions. The Upper Level: Features two bright secondary bedrooms, a full bath, a second cozy family lounge, and a versatile bonus room—perfect for a home office, craft studio, or private guest suite. The Walk-Out Basement: Provides roughly 1,200 additional square feet of flexible space, plus massive storage capacity for your treasured keepsakes. Relaxing Outdoor Living Take the entertainment outdoors or soak in the quiet surroundings from two low-maintenance spaces: a premium Trex deck perfect for morning coffee, and a beautifully crafted brick paver patio below. This isn’t just a new home; it’s your next great chapter. If you are ready to trade a demanding weekend chore list for an effortless, vibrant lifestyle, schedule your tour today!
Property Features
Property Type: Residential - Townhouse
Basement: Yes
Basement: Daylight, Full
Cooling: Central A/C
Fireplaces: 1
Fuel Type: Natural Gas
Garage: 2
Heating: Central
Lot Size: 0.09 Acres
Stories: 2.0
Taxes: $6,525
Year Built: 2017
Feature Descriptions
Additional Structures: Above Grade, Below Grade
Days on Site: 52
Exterior: Masonry
HOA Fee: $396.00/Monthly
Lot Dimensions: 0.09 Acre(S)
Parking Notes: 2 Total Parking Spaces
SQFT Above Finished: 2765
SQFT Below Finished: 1144
SQFT Total Finished: 3909
Structure Type: Interior Row/Townhouse
Total Garage/Parking Spaces: 2
Local Schools
School District: LOUDOUN COUNTY PUBLIC SCHOOLS
Listed By / Shown By
Listed By
Agency Name: Keller Williams Realty
Shown By
Agency Title: Massanutten Realty
Agency Phone: 540.289.6335

Estimate Your Payment
Estimated Payment
$ 5,016.16 per month $4,216.04 Principal & Interest $543.75 Property Tax $256.38 Homeowner's Insurance
44237 Silverpalm Grove Terrace | MLS# VALO2135146
This townhouse located at 44237 Silverpalm Grove Terrace, Leesburg, VA 20176 is currently listed for sale with an asking price of $879,000. This property was built in 2017 and has 3 bedrooms and 3 full and 1 partial baths with 3909 sq. ft. Silverpalm Grove Terrace is located in the VISTAS AT LANSDOWNE subdivision within the LOUDOUN COUNTY PUBLIC SCHOOLS school district. Search VISTAS AT LANSDOWNE real estate on www.massanuttenrealty.com today.