
BEDS4
BATHS3 full 1 partial
SQUARE FEET3,684
MLS#VALO2134206
STATUSACTIVE
PROPERTY TYPEResidential - Single Family
SUBDIVISIONASHBROOK VILLAGE
SCHOOLLOUDOUN COUNTY PUBLIC SCHOOLS
Property Description
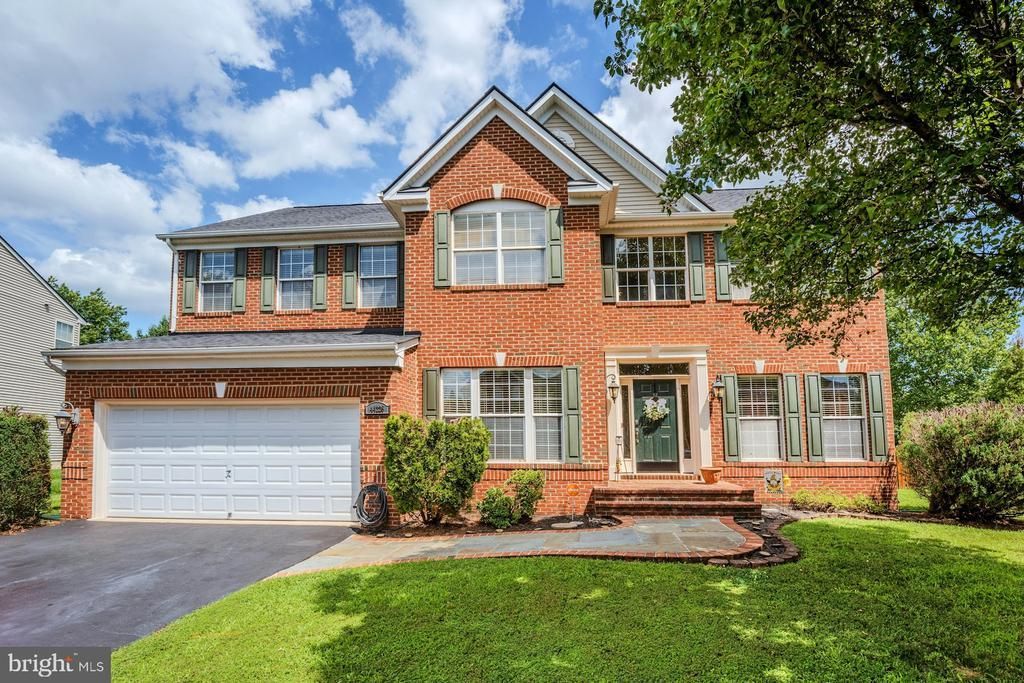
Welcome home to this beautiful brick front home in the convenient Ashbrook Village community of Ashburn featuring three finished levels of living space! The customized walkway greets you as you walk up to this home. A grand two story foyer opens to a formal living space & private home office ideal for working from home! The formal dining room leads into the spacious kitchen w/ center island, double wall oven, upgraded refrigerator & dishwasher as well as large eating area. Expansive family room with fireplace & wall of windows. Large primary suite features a luxurious bath with separate vanities, soaking tub, separate shower & large walk-in closet with window. The upper level features three additional bedrooms, an upgraded second full bath with dual sinks & conveniently located bedroom level laundry room. The finished basement offers ideal entertaining space with a huge recreation room, game room with bar, den/playroom & 3rd full bath. Custom rear patio with pergola overlooks fenced rear yard. Updated roof, hot water heater, nearby community pool & more. Incredible location near schools, dining, shopping, entertainment, One Loudoun & more!
Property Features
Property Type: Residential - Single Family
Basement: Fully Finished
Basement: Yes
Cooling: Central A/C
Fireplaces: 1
Fuel Type: Natural Gas
Garage: 2
Heating: Forced Air
Home Style: Colonial
Lot Size: 0.18 Acres
Stories: 3.0
Taxes: $7,800
Year Built: 2004
Feature Descriptions
Additional Structures: Above Grade, Below Grade
Appliances: Cooktop, Dishwasher, Disposal, Dryer, Oven - Wall, Refrigerator, Washer
Community Amenities: Pool - Outdoor
Days on Site: 10
Exterior: Masonry
Fencing: Rear
Flooring: Hardwood, Carpet
HOA Fee: $160.00/Monthly
Interior: Bathroom - Soaking Tub, Bathroom - Tub Shower, Bathroom - Walk-In Shower, Breakfast Area, Carpet, Ceiling Fan(s), Chair Railings, Crown Moldings, Family Room Off Kitchen, Floor Plan - Traditional, Formal/Separate Dining Room, Kitchen - Island, Kitchen - Gourmet, Kitchen - Table Space, Pantry, Primary Bath(s), Recessed Lighting, Walk-in Closet(s), Wood Floors
Lot Dimensions: 0.18 Acre(S)
Parking Notes: 2 Total Parking Spaces
Rooms: Living Room, Dining Room, Bedroom 2,Bedroom 3,Bedroom 4,Kitchen, Game Room, Family Room, Den, Library, Foyer, Breakfast Room, Bedroom 1,Recreation Room
Sewer: Public Sewer
SQFT Above Finished: 2710
SQFT Below Finished: 974
SQFT Total Finished: 3684
Structure Type: Detached
Total Garage/Parking Spaces: 2
Water: Public
Room Sizes
Bedroom 1: 18 x 16 Level - Upper 1
Bedroom 2: 14 x 11 Level - Upper 1
Bedroom 3: 13 x 12 Level - Upper 1
Bedroom 4: 13 x 10 Level - Upper 1
Living Room: 13 x 11 Level - Main
Dining Room: 13 x 11 Level - Main
Kitchen: 16 x 10 Level - Main
Breakfast Room: 19 x 11 Level - Main
Family Room: 17 x 20 Level - Main
Library: 11 x 11 Level - Main
Local Schools
High School: BROAD RUN
Middle School: FARMWELL STATION
Elementary School: ASHBURN
School District: LOUDOUN COUNTY PUBLIC SCHOOLS
Listed By / Shown By
Listed By
Agency Name: Pearson Smith Realty, LLC
Shown By
Agency Title: Massanutten Realty
Agency Phone: 540.289.6335

Estimate Your Payment
Estimated Payment
$ 5,865.27 per month $4,916.31 Principal & Interest $650.00 Property Tax $298.96 Homeowner's Insurance
44226 Mohave Drive | MLS# VALO2134206
This single family home located at 44226 Mohave Drive, Ashburn, VA 20147 is currently listed for sale with an asking price of $1,025,000. This property was built in 2004 and has 4 bedrooms and 3 full and 1 partial baths with 3684 sq. ft. Mohave Drive is located in the ASHBROOK VILLAGE subdivision within the LOUDOUN COUNTY PUBLIC SCHOOLS school district. Search ASHBROOK VILLAGE real estate on www.massanuttenrealty.com today.