
BEDS4
BATHS3 full 1 partial
SQUARE FEET2,220
MLS#VAST2053378
STATUSACTIVE
PROPERTY TYPEResidential - Townhouse
SUBDIVISIONEMBREY MILL
SCHOOLSTAFFORD COUNTY PUBLIC SCHOOLS
Property Description
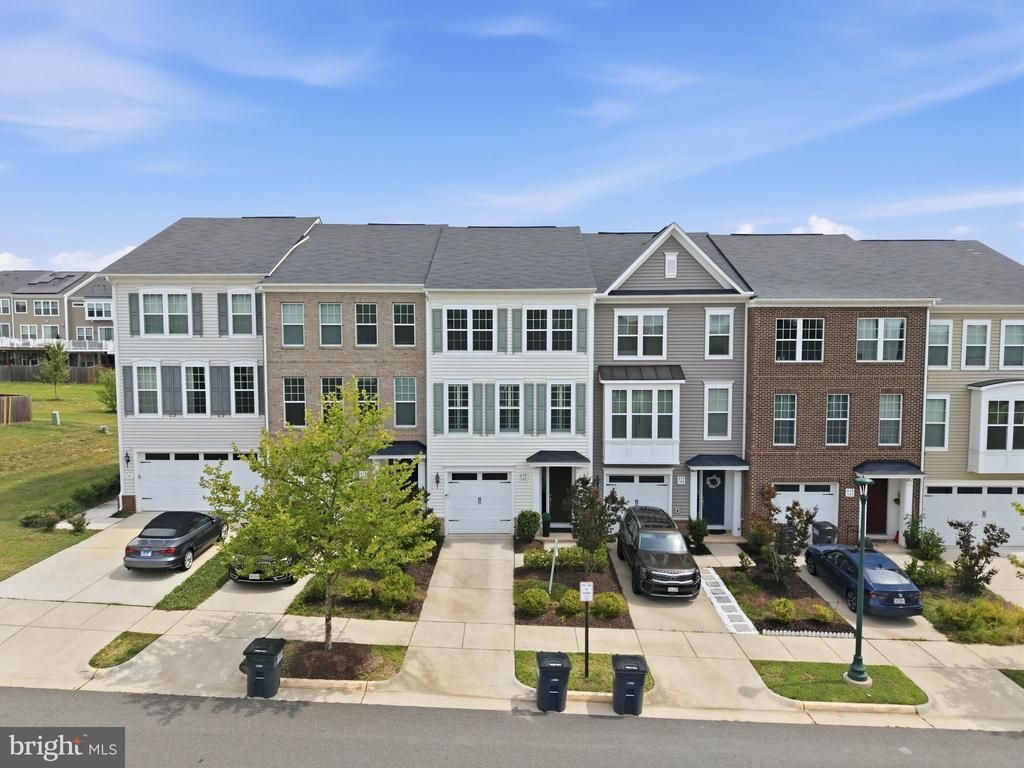
Welcome to this beautifully upgraded 2019 Miller & Smith townhome in the highly sought-after Embrey Mill community! Offering four true bedrooms, three full baths plus one half bath, and a main-level powder room, this meticulously maintained home combines luxury, flexibility, and an exceptional premium-lot location. Open on two sides for enhanced privacy and natural light, the home faces peaceful green space and the community pool, with no homes directly across the street. Every square foot of finished living space is above grade. The entry level features an impressive 16-by-19-foot bedroom filled with natural light, a private full bath, closet, and its own walk-out entrance—an ideal arrangement for guests, extended family, a home office, or a private living suite. The extra large hallway closet is ideal for storage. Outside, the fully fenced backyard is beautifully landscaped pavers walkways leading to the rear gate. The main level is the heart of the home, offering hardwood flooring, abundant natural light, and an open-concept design perfect for everyday living and entertaining. The spacious family room opens to a large deck, creating a wonderful indoor-outdoor living space. The gourmet kitchen features stainless steel appliances, a gas cooktop, double wall ovens, a built-in microwave, an oversized center island, soft-close cabinetry, pantry, pendant lighting, recessed lighting, and a generous dining area. A conveniently located powder room completes this level. Upstairs, the luxurious primary suite features hardwood flooring, plantation shutters, a private walk-in closet with a custom organization system, and a spa-inspired bath with dual sinks, ceramic tile flooring, and an oversized walk-in shower with built-in seating. Two additional bedrooms, another full bath, and a conveniently located laundry area complete the upper level. Additional highlights include built-in garage storage, hardwood flooring, mouldings, plantation shutters and custom blinds, recessed lighting, ceiling fans, a whole-house water filtration system, and numerous windows that fill the home with natural light. Residents of Embrey Mill enjoy resort-style amenities, including multiple pools, walking and biking trails, playgrounds, dog parks, basketball courts, a community garden, and the neighborhood bistro. Conveniently located near shopping, dining, commuter lots, I-95, and the VRE, this move-in-ready home offers the perfect combination of privacy, comfort, convenience, and community living.
Property Features
Property Type: Residential - Townhouse
Cooling: Ceiling Fan(s), Central A/C
Fuel Type: Natural Gas
Garage: 1
Heating: 90% Forced Air
Home Style: Colonial
Lot Size: 0.25 Acres
Stories: 3.0
Taxes: $4,624
Year Built: 2019
Feature Descriptions
Additional Structures: Above Grade, Below Grade
Appliances: Built-In Microwave, Cooktop, Dishwasher, Disposal, Dryer, Icemaker, Microwave, Oven - Double, Refrigerator, Stainless Steel Appliances, Washer, Water Heater
Community Amenities: Bike Trail, Club House, Common Grounds, Dog Park, Jog/Walk Path, Picnic Area, Pool - Outdoor, Tot Lots/Playground
Condo/Coop Fee: $54.00/Monthly
Days on Site: 1
Exterior: Exterior Lighting
Exterior: Vinyl Siding
Fencing: Fully, Rear, Privacy
Flooring: Hardwood, Ceramic Tile, Carpet
HOA Fee: $143.00/Monthly
Interior: Attic, Bathroom - Walk-In Shower, Built-Ins, Carpet, Ceiling Fan(s), Chair Railings, Crown Moldings, Dining Area, Entry Level Bedroom, Family Room Off Kitchen, Floor Plan - Traditional, Floor Plan - Open, Kitchen - Eat-In, Kitchen - Gourmet, Kitchen - Island, Kitchen - Table Space, Pantry, Primary Bath(s), Recessed Lighting
Lot: Premium
Lot Dimensions: 0.25 Acre(S)
Parking Features: Concrete Driveway
Parking Notes: 1 Total Parking Spaces
Pet Restrictions: Case by Case Basis
Rooms: Dining Room, Primary Bedroom, Bedroom 2,Bedroom 3,Bedroom 4,Kitchen, Great Room, Bathroom 1,Bathroom 2,Bathroom 3,Primary Bathroom
Sewer: Public Sewer
SQFT Above Finished: 1680
SQFT Below Finished: 540
SQFT Total Finished: 2220
Structure Type: Interior Row/Townhouse
Total Garage/Parking Spaces: 1
Water: Public
Room Sizes
Dining Room: 13 x 12 Level - Upper 1
Great Room: 19 x 16 Level - Upper 1
Bedroom 2: 9 x 11 Level - Upper 2
Bedroom 3: 9 x 12 Level - Upper 2
Primary Bedroom: 13 x 16 Level - Upper 2
Local Schools
High School: COLONIAL FORGE
Middle School: H.H. POOLE
Elementary School: WINDING CREEK
School District: STAFFORD COUNTY PUBLIC SCHOOLS
Listed By / Shown By
Listed By
Agency Name: Coldwell Banker Elite
Shown By
Agency Title: Massanutten Realty
Agency Phone: 540.289.6335

Estimate Your Payment
Estimated Payment
$ 3,183.26 per month $2,637.54 Principal & Interest $385.33 Property Tax $160.39 Homeowner's Insurance
439 Foxglove Way , Unit 103 | MLS# VAST2053378
This townhouse located at 439 Foxglove Way , Unit 103, Stafford, VA 22554 is currently listed for sale with an asking price of $549,900. This property was built in 2019 and has 4 bedrooms and 3 full and 1 partial baths with 2220 sq. ft. Foxglove Way , Unit 103 is located in the EMBREY MILL subdivision within the STAFFORD COUNTY PUBLIC SCHOOLS school district. Search EMBREY MILL real estate on www.massanuttenrealty.com today.