
BEDS3
BATHS2 full 2 partial
SQUARE FEET2,388
MLS#VALO2134294
STATUSACTIVE
PROPERTY TYPEResidential - Townhouse
SUBDIVISIONRIVER CREEK
SCHOOLLOUDOUN COUNTY PUBLIC SCHOOLS
Property Description
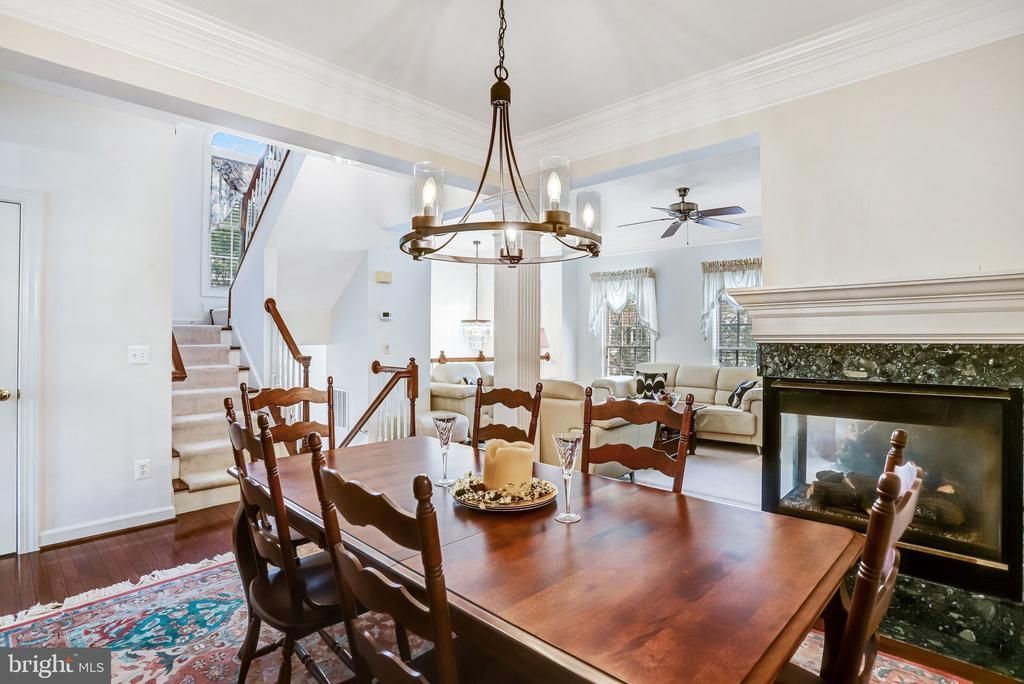
The most conveniently located End-Unit in the Prestigious Bent Creek Section of River Creek! Perfectly located on a premium end-unit lot, this exceptional townhome offers an ideal blend of convenience, comfort, and an unbeatable location within one of Loudoun County's most sought-after gated communities. The inviting main level showcases gleaming hardwood floors throughout the foyer, dining room, hallway, family room, kitchen, and powder room. A spacious open-concept layout seamlessly connects the dining room, family room, and kitchen, creating the perfect setting for both everyday living and entertaining. A smartly appointed gas fireplace is the focal point of the living room and dining are. Step outside onto a full-size deck, providing an outstanding extension of the living space for outdoor dining, entertaining, or simply relaxing while enjoying a peaceful, elevated view of the community. Upstairs, you'll find three well-appointed bedrooms, two full bathrooms, and plenty of closets. The spacious primary en-suite offers a tray ceiling and oversized walk-in closet that will hold anyone's wardrobe. The luxurious primary bath includes a dual-sink vanity, soaking tub, separate shower, and toilet. The finished lower level offers exceptional versatility with a spacious and light filled family room and a conveniently located half bath. The oversized garage provides valuable additional storage. Residents of the exclusive River Creek community enjoy resort-style amenities including a championship golf course (membership available separately), gated entry, a swimming pool complex, tennis and pickleball courts, basketball and volleyball courts, scenic walking and bike trails, playgrounds, picnic areas, kayak and canoe storage (available for rent), and a launch dock on Goose Creek with access to the Potomac River. Luxurious and practical shopping surrounds the community as well as a plethora of fine dining. Come see this townhome today.
Property Features
Property Type: Residential - Townhouse
Basement: Fully Finished, Full, Garage Access
Basement: Yes
Cooling: Ceiling Fan(s), Central A/C
Fireplaces: 1
Fuel Type: Natural Gas
Garage: 2
Heating: Forced Air
Home Style: Colonial
Lot Size: 0.06 Acres
Roof Type: Asbestos Shingle, Pitched
Stories: 3.0
Taxes: $6,120
Year Built: 2002
Feature Descriptions
Additional Structures: Above Grade, Below Grade
Appliances: Cooktop, Dishwasher, Disposal, Dryer, Exhaust Fan, Microwave, Oven - Wall, Refrigerator, Washer
Community Amenities: Common Grounds, Community Center, Gated Community, Golf Club, Pier/Dock, Pool - Outdoor, Security, Tennis Courts, Water/Lake Privileges, Tot Lots/Playground, Basketball Courts, Bike Trail, Fitness Center, Golf Course Membership Available, Jog/Walk Path, Swimming Pool
Days on Site: 10
Exterior: Bump-outs, Sidewalks
Exterior: Brick, Frame
Fireplace: Fireplace - Glass Doors
Flooring: Carpet, Ceramic Tile, Hardwood
HOA Fee: $258.00/Monthly
Interior: Breakfast Area, Kitchen - Island, Dining Area, Chair Railings, Crown Moldings, Window Treatments, Primary Bath(s), Wood Floors, Floor Plan - Open
Location: Corner Lot/Unit
Lot: Backs - Open Common Area, Landscaping
Lot Dimensions: 0.06 Acre(S)
Parking Features: Concrete Driveway, Unassigned, Under Home Parking
Parking Notes: 2 Total Parking Spaces
Pet Restrictions: No Pet Restrictions
Rooms: Dining Room, Primary Bedroom, Bedroom 2,Bedroom 3,Kitchen, Family Room, Breakfast Room, Laundry, Mud Room, Utility Room, Bathroom 2,Primary Bathroom, Half Bath
Sewer: No Septic System, Public Sewer
Special View Info: Garden/Lawn
SQFT Above Finished: 2388
SQFT Total Finished: 2388
Structure Type: End of Row/Townhouse
Total Garage/Parking Spaces: 2
Utilities: Electric Available, Natural Gas Available, Under Ground, Water Available
Water: Public
Windows: Double Pane, Palladian, Screens
Room Sizes
Bedroom 2: 12 x 12 Level - Upper 1
Family Room: 16 x 12 Level - Lower 1
Primary Bedroom: 17 x 16 Level - Upper 1
Kitchen: 16 x 11 Level - Main
Breakfast Room: 13 x 13 Level - Main
Dining Room: 11 x 10 Level - Main
Bedroom 3: 12 x 11 Level - Upper 1
Primary Bathroom: 10 x 7 Level - Upper 1
Family Room: 18 x 11 Level - Main
Bathroom 2: 10 x 5 Level - Upper 1
Mud Room: 12 x 4 Level - Lower 1
Utility Room: 11 x 9 Level - Lower 1
Half Bath: 4 x 9 Level - Main
Local Schools
High School: HERITAGE
Middle School: HARPER PARK
Elementary School: FRANCES HAZEL REID
School District: LOUDOUN COUNTY PUBLIC SCHOOLS
Listed By / Shown By
Listed By
Agency Name: Yeonas & Shafran Real Estate, LLC
Shown By
Agency Title: Massanutten Realty
Agency Phone: 540.289.6335

Estimate Your Payment
Estimated Payment
$ 4,834.35 per month $4,076.46 Principal & Interest $510.00 Property Tax $247.89 Homeowner's Insurance
43804 Bent Creek Terrace | MLS# VALO2134294
This townhouse located at 43804 Bent Creek Terrace, Leesburg, VA 20176 is currently listed for sale with an asking price of $849,900. This property was built in 2002 and has 3 bedrooms and 2 full and 2 partial baths with 2388 sq. ft. Bent Creek Terrace is located in the RIVER CREEK subdivision within the LOUDOUN COUNTY PUBLIC SCHOOLS school district. Search RIVER CREEK real estate on www.massanuttenrealty.com today.