
BEDS3
BATHS2 full 2 partial
SQUARE FEET2,380
MLS#VALO2133124
STATUSACTIVE
PROPERTY TYPERental - Townhouse
SUBDIVISIONLANSDOWNE ON THE POTOMAC
SCHOOLLOUDOUN COUNTY PUBLIC SCHOOLS
Property Description
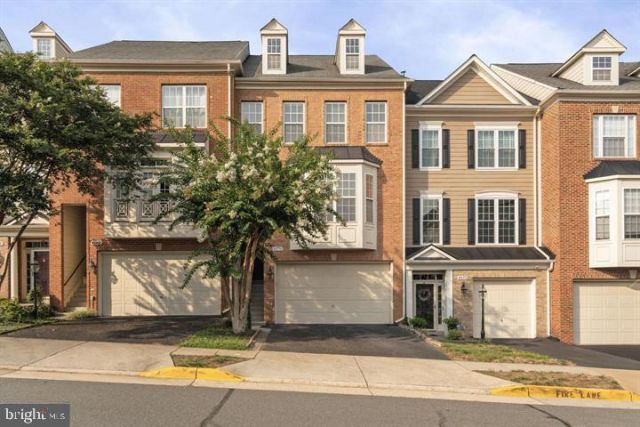
Beautiful, light-filled townhome offering scenic views of Sugarloaf Mountain! This spacious home features 3 bedrooms, 2 full baths, 2 half baths, and three finished levels with a 2-car garage. The gourmet kitchen boasts granite countertops, stainless steel appliances, and abundant cabinet space, while hardwood flooring enhances the main level. The luxurious primary suite features a tray ceiling, a spacious walk-in closet, and a spa-inspired en-suite bath. The walkout lower level includes a cozy gas fireplace, a half bath, and flexible space for a recreation room, home office, or gym. Enjoy all that the Lansdowne community has to offer, including access to Potomac Club amenities, nearby shopping and dining, and convenient access to Route 7 for an easy commute.
Property Features
Property Type: Rental - Townhouse
Basement: Daylight, Full, Rear Entrance, Walkout Level
Basement: Yes
Cooling: Central A/C
Fireplaces: 2
Fuel Type: Natural Gas
Garage: 2 car attached
Heating: Central, Forced Air
Home Style: Colonial
Lot Size: 0.05 Acres
Roof Type: Composite
Stories: 3.0
Year Built: 2004
Feature Descriptions
Additional Structures: Above Grade, Below Grade
Appliances: Built-In Microwave, Dishwasher, Disposal, Dryer, Exhaust Fan, Oven/Range - Gas, Refrigerator, Stainless Steel Appliances, Washer
Community Amenities: Pool - Outdoor, Exercise Room
Days on Site: 15
Electric: 120/240V
Exterior: Brick, Vinyl Siding
Fireplace: Gas/Propane, Mantel(s), Fireplace - Glass Doors
Flooring: Carpet, Hardwood, Tile/Brick
HOA Fee: $0.00/Monthly
Interior: Combination Dining/Living, Family Room Off Kitchen, Floor Plan - Open, Kitchen - Gourmet, Walk-in Closet(s), Wood Floors
Lot Dimensions: 0.05 Acre(S)
Parking Features: Attached Garage, Concrete Driveway
Pet Restrictions: Pet Addendum/Deposit, Size/Weight Restriction, Case by Case Basis
Rent Includes: Community Center, HOA/Condo Fee, Lawn Service, Parking, Trash Removal
Rooms: Living Room, Dining Room, Bedroom 2,Bedroom 3,Kitchen, Family Room, Bedroom 1,Laundry, Recreation Room
Sewer: Public Sewer
SQFT Above Finished: 2380
SQFT Total Finished: 2380
Structure Type: Interior Row/Townhouse
Total Garage/Parking Spaces: 2
Utilities: Cable TV Available, Electric Available, Natural Gas Available, Sewer Available, Water Available
Water: Public
Windows: Double Pane
Local Schools
School District: LOUDOUN COUNTY PUBLIC SCHOOLS
Listed By / Shown By
Listed By
Agency Name: KW United
Shown By
Agency Title: Massanutten Realty
Agency Phone: 540.289.6335

43770 Lees Mill Square | MLS# VALO2133124
This property located at 43770 Lees Mill Square, Leesburg, VA 20176 is currently listed for rent with an asking price of $3,500 / Monthly. Lees Mill Square is located within the LOUDOUN COUNTY PUBLIC SCHOOLS school district. Search Leesburg real estate on www.massanuttenrealty.com today.