
BEDS3
BATHS2 full 1 partial
SQUARE FEET1,818
MLS#VALO2138282
STATUSACTIVE
PROPERTY TYPERental - Townhouse
SUBDIVISIONASHBURN MANOR
SCHOOLLOUDOUN COUNTY PUBLIC SCHOOLS
Property Description
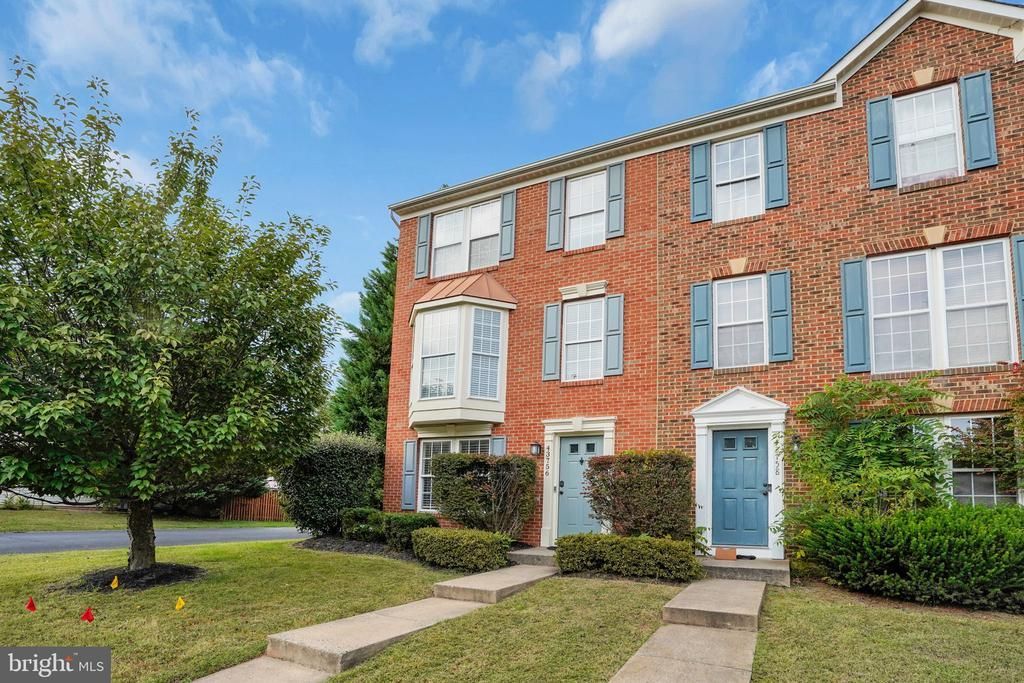
Freshly painted throughout with brand-new upstairs flooring, this beautifully updated end-unit townhome offers a fresh, inviting look in sought-after Ashburn Manor. Located just steps from the W&OD Trail in charming Old Ashburn, the home features 3 bedrooms, 2.5 bathrooms, and approximately 1,818 square feet across three levels. Enjoy an updated kitchen with stainless steel appliances, updated bathrooms, and recessed lighting on the main and lower levels. All three bedrooms are upstairs, each with custom closet systems and a ceiling fan. The spacious lower-level recreation room offers flexibility for a home office, media room, or additional living space. Outside, an oversized deck with privacy fencing, a fenced backyard, and a lower-level patio provide plenty of room to relax or entertain. Two assigned parking spaces directly behind the home offer convenient access through the lower-level rear entrance. Shopping, dining, and major commuter routes are close by, making everyday errands and commuting convenient. Commercial vehicles may be permitted with prior HOA Board approval. A wonderful opportunity to enjoy updated interiors, private outdoor space, and a convenient Ashburn location!
Property Features
Property Type: Rental - Townhouse
Basement: Yes
Basement: Space For Rooms, Outside Entrance, Front Entrance, Rear Entrance, Shelving, Walkout Level, Daylight, Full, Heated, Improved, Interior Access, Windows
Cooling: Central A/C, Ceiling Fan(s)
Fuel Type: Natural Gas
Heating: Central,90% Forced Air
Home Style: Colonial, Traditional
Lot Size: 0.06 Acres
Roof Type: Architectural Shingle
Stories: 3.0
Year Built: 2001
Feature Descriptions
Additional Structures: Above Grade, Below Grade
Appliances: Built-In Microwave, Built-In Range, Dishwasher, Disposal, Dryer, Oven/Range - Electric, Washer
Days on Site: 3
Exterior: Masonry, Vinyl Siding
Exterior: Sidewalks
Fencing: Wood, Privacy, Rear
Flooring: Engineered Wood, Ceramic Tile, Luxury Vinyl Plank
HOA Fee: $265.00/Quarterly
Lot: Backs - Open Common Area
Lot Dimensions: 0.06 Acre(S)
Parking Features: On Street, Parking Lot, Assigned
Pet Restrictions: Case by Case Basis
Rent Includes: Community Center, HOA/Condo Fee, Parking, Snow Removal, Trash Removal
Sewer: Public Sewer
SQFT Above Finished: 1818
SQFT Total Finished: 1818
Structure Type: End of Row/Townhouse
Total Garage/Parking Spaces: 2
Utilities: Under Ground
Water: Public
Windows: Sliding, Screens
Local Schools
High School: STONE BRIDGE
Middle School: TRAILSIDE
Elementary School: CEDAR LANE
School District: LOUDOUN COUNTY PUBLIC SCHOOLS
Listed By / Shown By
Listed By
Agency Name: RE/MAX Galaxy
Shown By
Agency Title: Massanutten Realty
Agency Phone: 540.289.6335

43756 Tolamac Drive | MLS# VALO2138282
This property located at 43756 Tolamac Drive, Ashburn, VA 20147 is currently listed for rent with an asking price of $3,100 / Monthly. Tolamac Drive is located within the LOUDOUN COUNTY PUBLIC SCHOOLS school district. Search Ashburn real estate on www.massanuttenrealty.com today.