
BEDS3
BATHS2 full 1 partial
SQUARE FEET2,733
MLS#VALO2130626
STATUSACTIVE UNDER CONTRACT
PROPERTY TYPEResidential - Townhouse
SUBDIVISIONFARMWELL HUNT
SCHOOLLOUDOUN COUNTY PUBLIC SCHOOLS
Property Description
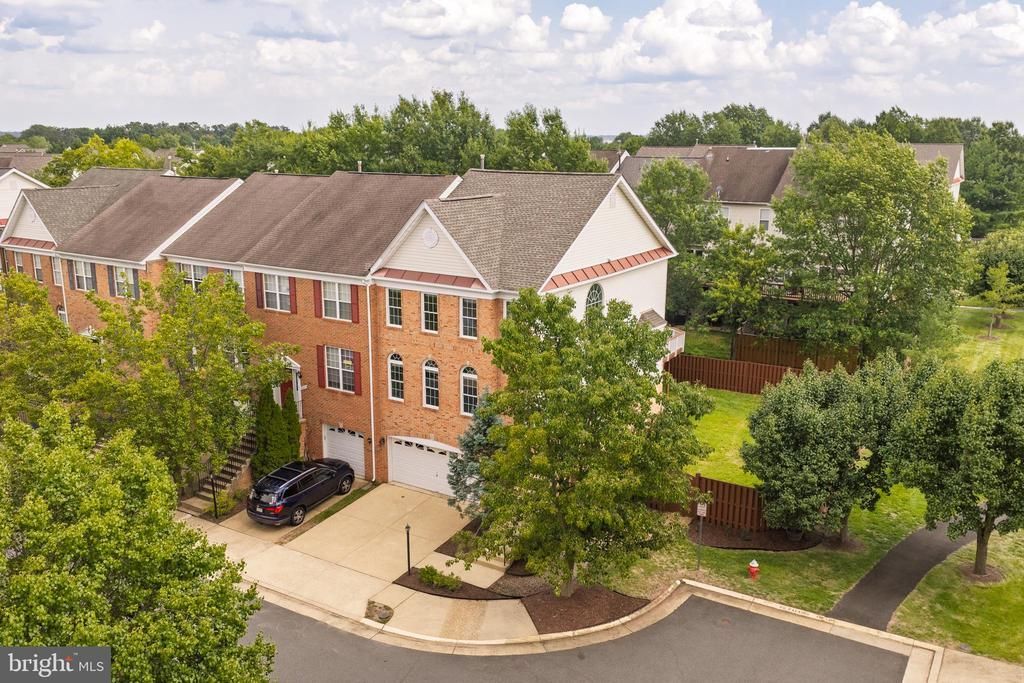
Have you been waiting for this beauty? Pristine, light-filled end unit adjacent to common area. Delight in the Remodeled Kitchen, Remodeled Baths, Main Level Hardwoods, New Carpet, Fresh Paint, deck, patio and a fenced back yard that is twice the size of most townhouses! Recent Updates include: 2026 - New Hall Bath Remodel, New Carpet, Fresh Paint, New Smoke Detectors. 2024 - New Patio, New Refrigerator. 2023 - New Primary Bath Remodel. 2022 - New Roof. 2021 - New Furnace, New Main & Lower Level A/C, New Powder Room Remodel, New Front Door, New Washer, New Dryer. 2020 - New Windows, Kitchen Fully Remodeled including New Cabinets, New Expanded Island, New Expanded Pantry New Farmhouse Sink, New Quartz Countertops, New Pendant Lighting, New Recessed Lights, New Dishwasher, New Microwave. Farmwell Hunt Amenities: Pool, Tennis, Pickle Ball, Basketball, Soccer, Tot Lots, Gazebo, Dog Park, Paths & Lake w/Lighted Fountains. Convenient to Restaurants, Shopping, Starbucks, W&OD Trail, Commuter Routes. 9 miles to IAD, 2 miles to Ashburn Metro. Make your appointment today!
Property Features
Property Type: Residential - Townhouse
Basement: Yes
Basement: Walkout Level, Outside Entrance, Rear Entrance, Fully Finished, Garage Access, Interior Access
Cooling: Central A/C, Heat Pump(s), Ceiling Fan(s)
Fireplaces: 1
Fuel Type: Natural Gas, Electric
Garage: 2
Heating: Forced Air, Heat Pump(s)
Lot Size: 0.11 Acres
Stories: 3.0
Taxes: $5,668
Year Built: 1998
Feature Descriptions
Additional Structures: Above Grade, Below Grade
Appliances: Built-In Microwave, Dishwasher, Disposal, Dryer, Icemaker, Refrigerator, Stove, Stainless Steel Appliances, Washer, Water Heater
Community Amenities: Basketball Courts, Common Grounds, Jog/Walk Path, Lake, Pickleball Courts, Pool - Outdoor, Tennis Courts, Tot Lots/Playground, Dog Park
Days on Site: 12
Exterior: Masonry
Fencing: Rear
Fireplace: Gas/Propane, Mantel(s)
Flooring: Hardwood, Ceramic Tile, Carpet
HOA Fee: $125.00/Monthly
Interior: Bathroom - Soaking Tub, Bathroom - Stall Shower, Bathroom - Tub Shower, Carpet, Ceiling Fan(s), Crown Moldings, Family Room Off Kitchen, Floor Plan - Open, Formal/Separate Dining Room, Kitchen - Island, Kitchen - Table Space, Primary Bath(s), Recessed Lighting, Upgraded Countertops, Walk-in Closet(s), Wood Floors
Lot: No Thru Street, Rear Yard
Lot Dimensions: 0.11 Acre(S)
Parking Features: Concrete Driveway
Parking Notes: 4 Total Parking Spaces
Pet Restrictions: Dogs OK, Cats OK
Rooms: Living Room, Dining Room, Primary Bedroom, Bedroom 2,Bedroom 3,Kitchen, Family Room, Laundry, Recreation Room, Bathroom 2,Primary Bathroom, Half Bath
Sewer: Public Sewer
SQFT Above Finished: 2733
SQFT Total Finished: 2733
Structure Type: End of Row/Townhouse
Total Garage/Parking Spaces: 4
Water: Public
Windows: Bay/Bow
Room Sizes
Kitchen: 21 x 13 Level - Main
Family Room: 15 x 12 Level - Main
Dining Room: 11 x 11 Level - Main
Living Room: 18 x 15 Level - Main
Recreation Room: 23 x 20 Level - Lower 1
Primary Bedroom: 20 x 16 Level - Upper 1
Primary Bathroom: 13 x 12 Level - Upper 1
Bedroom 2: 13 x 10 Level - Upper 1
Bedroom 3: 13 x 10 Level - Upper 1
Local Schools
High School: BROAD RUN
Middle School: FARMWELL STATION
Elementary School: DISCOVERY
School District: LOUDOUN COUNTY PUBLIC SCHOOLS
Listed By / Shown By
Listed By
Agency Name: Weichert, REALTORS
Shown By
Agency Title: Massanutten Realty
Agency Phone: 540.289.6335

Estimate Your Payment
Estimated Payment
$ 4,491.40 per month $3,788.68 Principal & Interest $472.33 Property Tax $230.39 Homeowner's Insurance
43715 Clemens Terrace | MLS# VALO2130626
This townhouse located at 43715 Clemens Terrace, Ashburn, VA 20147 is currently listed for sale with an asking price of $789,900. This property was built in 1998 and has 3 bedrooms and 2 full and 1 partial baths with 2733 sq. ft. Clemens Terrace is located in the FARMWELL HUNT subdivision within the LOUDOUN COUNTY PUBLIC SCHOOLS school district. Search FARMWELL HUNT real estate on www.massanuttenrealty.com today.