
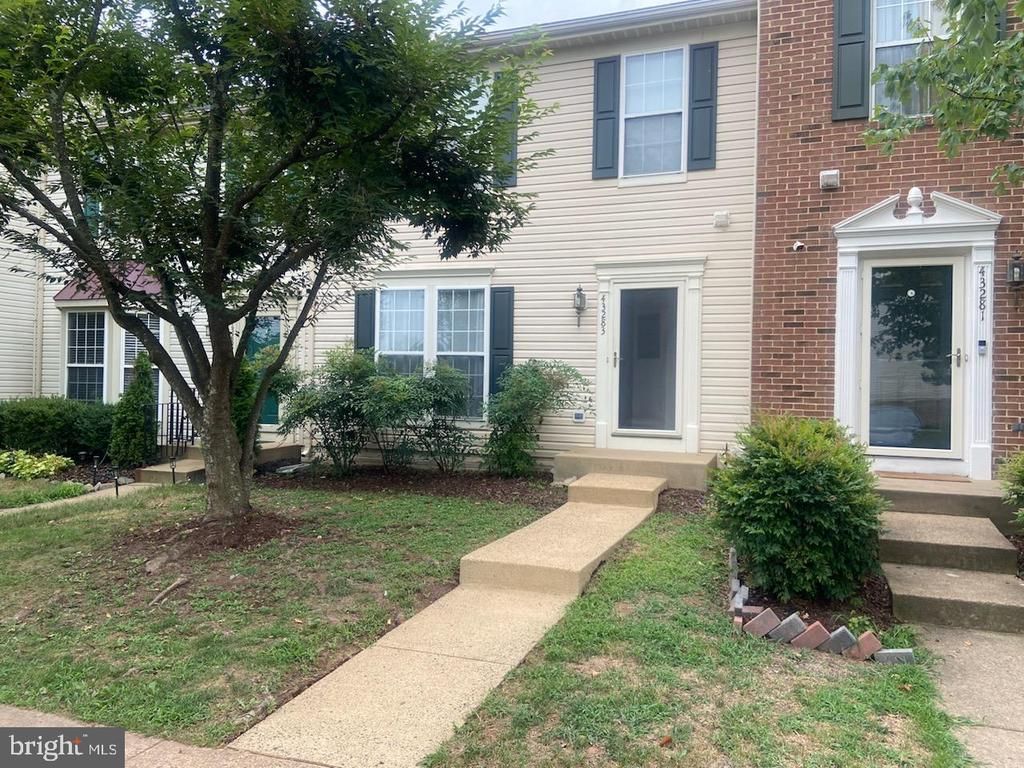
BEDS3
BATHS3 full 1 partial
SQUARE FEET1,804
MLS#VALO2129828
STATUSACTIVE
PROPERTY TYPERental - Townhouse
SUBDIVISIONASHBURN FARM
SCHOOLLOUDOUN COUNTY PUBLIC SCHOOLS
Property Description
GORGEOUS 3/4 BR 3.5 BA 3 LEV RYAN PROVIDENCE MODEL TOWNHOME BACKING TO POND, SCENIC VIEWS & WALKING PATH! FRESHLY PAINTED THOUGHOUT! BRAND NEW W/W CARPET ON THE UPPER LEVEL! BRAND NEW LVT FLOORING ON THE MAIN LEVEL! BRAND NEW KITCHEN CABINETS & QUARTZ COUNTER TOPS! STAINLESS STEEL APPLIANCES! UPDATED BATHS ON THE UPPER LEVEL! FENCED BACKYARD. LARGE NEW CUSTOM DECK OFF COUNTRY KITCHEN! 9' CEILINGS ON THE MAIN LEV! IMMACULATE CONDITION! LRG REC RM W GREAT VIEWS & W/O TO BACKYARD. NEW GROUND LEVEL PATIO BELOW DECK. NO PETS & NO SMOKING & GOOD CREDIT ( 700+) & MAX 2 INCOMES TO QUALIFY. APPLY ONLINE. PARK IN SPACES #81 IN FRONT OF THE HOME
Property Features
Property Type: Rental - Townhouse
Basement: Yes
Basement: Outside Entrance, Rear Entrance, Full, Fully Finished, Walkout Level
Cooling: Ceiling Fan(s), Central A/C
Fuel Type: Natural Gas
Heating: Forced Air
Home Style: Colonial
Lot Size: 0.04 Acres
Stories: 3.0
Year Built: 1995
Feature Descriptions
Additional Structures: Above Grade, Below Grade
Appliances: Dishwasher, Disposal, Dryer, Exhaust Fan, Icemaker, Microwave, Oven/Range - Gas, Refrigerator, Washer, Stove
Community Amenities: Jog/Walk Path, Pool Mem Avail, Tennis Courts, Tot Lots/Playground
Days on Site: 23
Exterior: Vinyl Siding
Exterior: Sidewalks
Fencing: Rear, Wood
HOA Fee: $121.00/Monthly
Interior: Kitchen - Country, Kitchen - Table Space, Combination Dining/Living, Primary Bath(s), Floor Plan - Open
Lot: Backs - Open Common Area, Cul-de-sac, Premium, Pond, PUD
Lot Dimensions: 0.04 Acre(S)
Rent Includes: Common Area Maintenance, HOA/Condo Fee, HVAC Maint, Snow Removal, Trash Removal
Rooms: Living Room, Primary Bedroom, Bedroom 2,Bedroom 3,Kitchen, Den, Laundry, Other, Recreation Room
Sewer: Public Sewer
Special View Info: Scenic Vista, Water
SQFT Above Finished: 1364
SQFT Below Finished: 440
SQFT Total Finished: 1804
Structure Type: Interior Row/Townhouse
Total Garage/Parking Spaces: 2
Utilities: Cable TV Available, Natural Gas Available
Water: Public
Room Sizes
Primary Bedroom: 15 x 13 Level - Upper 1
Bedroom 2: 10 x 11 Level - Upper 1
Living Room: 16 x 17 Level - Main
Bedroom 3: 10 x 10 Level - Upper 1
Kitchen: 21 x 11 Level - Main
Den: 9 x 9 Level - Lower 1
Other: 10 x 10 Level - Lower 1
Recreation Room: 21 x 12 Level - Lower 1
Local Schools
High School: STONE BRIDGE
Middle School: TRAILSIDE
Elementary School: SANDERS CORNER
School District: LOUDOUN COUNTY PUBLIC SCHOOLS
Listed By / Shown By
Listed By
Agency Name: Long & Foster Real Estate, Inc.
Shown By
Agency Title: Massanutten Realty
Agency Phone: 540.289.6335

43283 Chokeberry Square | MLS# VALO2129828
This property located at 43283 Chokeberry Square, Ashburn, VA 20147 is currently listed for rent with an asking price of $2,700 / Monthly. Chokeberry Square is located within the LOUDOUN COUNTY PUBLIC SCHOOLS school district. Search Ashburn real estate on www.massanuttenrealty.com today.