
BEDS2
BATHS2 full
SQUARE FEET1,080
MLS#VAFX2337184
STATUSACTIVE
PROPERTY TYPERental - Townhouse
SUBDIVISIONPEMBROOK VILLAGE
SCHOOLFAIRFAX COUNTY PUBLIC SCHOOLS
Property Description
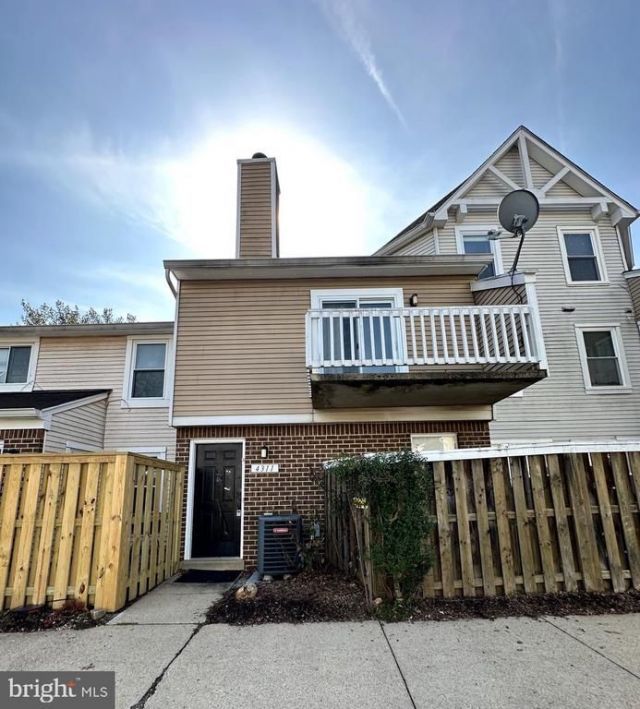
Welcome to Pembrook Village! This beautiful townhouse features 2 master bedrooms with ensuite bathrooms on separate floors for more privacy with spacious closet space and a walk-in closet. The home has an open floor plan great for entertaining. Working from home or need an extra room? No problem - The den/study is perfect for it. You'll also find cathedral ceilings, skylights, a ceiling fan, a washer and dryer in the unit, a cozy wood-burning fireplace, and a balcony! Parking is right in front of the unit. 1 assigned and 1 unassigned parking. Centrally located off Route 1 in the Mount Vernon community and minutes from Fort Belvoir, Hospital, Walmart, Costco, and much more. Easy access to I-95, I-495, and Wilson Bridge. CREDIT SCORE MIN 700,
Property Features
Property Type: Rental - Townhouse
Cooling: Central A/C
Fireplaces: 1
Fuel Type: Electric
Heating: Heat Pump(s)
Home Style: Contemporary
Lot Size: 0.00 Acre(S)
Stories: 2.0
Year Built: 1984
Feature Descriptions
Additional Structures: Above Grade, Below Grade
Appliances: Dryer - Front Loading, Microwave, Refrigerator, Stove, Washer - Front Loading
Community Amenities: Common Grounds
Exterior: Aluminum Siding
Exterior: Sidewalks
Flooring: Hardwood
Interior: Kitchen - Table Space, Floor Plan - Traditional
Lot Dimensions: 0.00 Acre(S)
Parking Features: Parking Lot, Assigned, Unassigned
Rooms: Living Room, Primary Bedroom, Bedroom 2,Kitchen, Den, Bedroom 1,Study, Laundry, Attic
Sewer: Public Sewer
SQFT Above Finished: 1080
SQFT Total Finished: 1080
Structure Type: Interior Row/Townhouse
Utilities: Electric Available, Cable TV Available
Water: Public
Local Schools
High School: MOUNT VERNON
School District: FAIRFAX COUNTY PUBLIC SCHOOLS

4311 Pembrook Village Drive , Unit 9 | MLS# VAFX2337184
This property located at 4311 Pembrook Village Drive , Unit 9, Alexandria, VA 22309 is currently listed for rent with an asking price of $2,650 / Monthly. Pembrook Village Drive , Unit 9 is located within the FAIRFAX COUNTY PUBLIC SCHOOLS school district. Search Alexandria real estate on www.massanuttenrealty.com today.