
BEDS5
BATHS4 full 1 partial
SQUARE FEET5,215
MLS#VALO2138290
STATUSACTIVE
PROPERTY TYPEResidential - Single Family
SUBDIVISIONLOUDOUN VALLEY ESTATES 2
SCHOOLLOUDOUN COUNTY PUBLIC SCHOOLS
Property Description
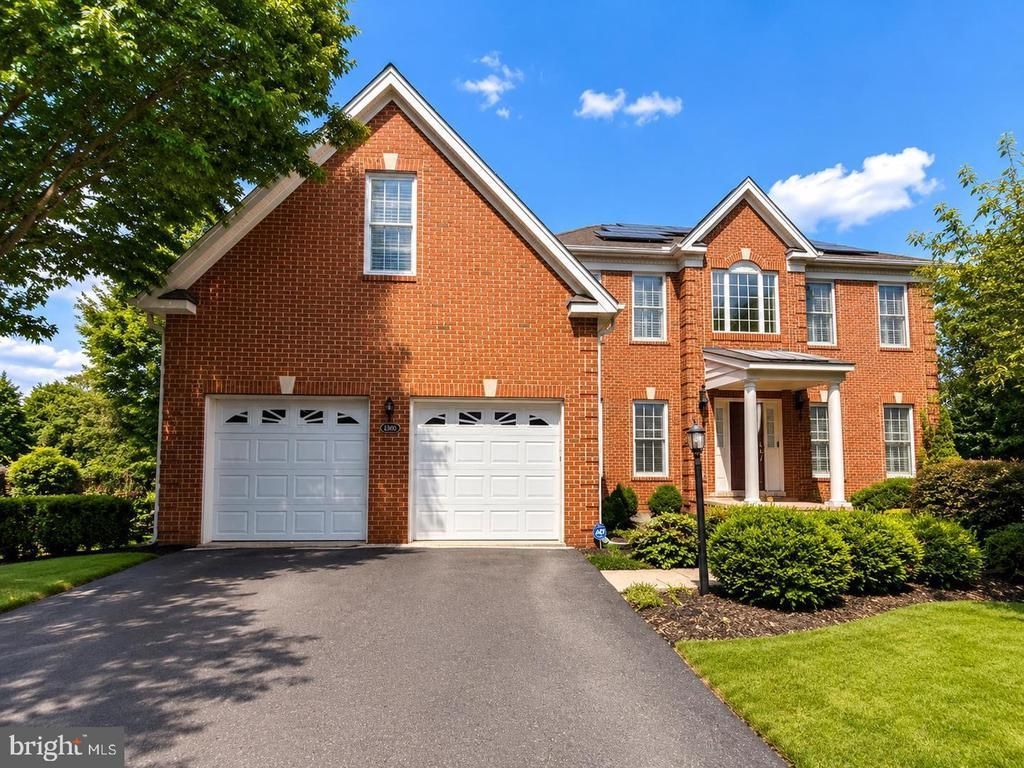
LOCATION! LOCATION!! LOCATION!!! Stunning brick-front Colonial in the highly desirable Loudoun Valley Estates! Nestled on a premium 0.33-acre cul-de-sac lot backing to woods, this beautiful home offers over 5,200 sq. ft., 5 bedrooms, 4.5 bathrooms, and an oversized 2-car garage. Featuring a grand two-story foyer, spacious family room with fireplace, formal living and dining rooms, main-level office, and gourmet kitchen with granite countertops, stainless steel appliances, and a bright morning room. The upper level offers 4 spacious bedrooms and 3 full baths. Fully finished walkout basement features a 5th bedroom, full bath, and large recreation room. Enjoy a private backyard patio, hardwood floors, plantation shutters, and numerous upgrades throughout. Close to community amenities, shopping, dining, Dulles Airport, Silver Line Metro, and major commuter routes. A rare opportunity you don't want to miss!
Property Features
Property Type: Residential - Single Family
Basement: Yes
Basement: Full, Walkout Level
Cooling: Central A/C
Fireplaces: 1
Fuel Type: Natural Gas
Garage: 2
Heating: Forced Air
Home Style: Colonial
Lot Size: 0.33 Acres
Stories: 3.0
Taxes: $9,576
Year Built: 2009
Feature Descriptions
Additional Structures: Above Grade, Below Grade
Appliances: Built-In Microwave, Cooktop, Dishwasher, Disposal, Cooktop - Down Draft, Dryer, Exhaust Fan, Icemaker, Oven - Wall, Refrigerator, Stainless Steel Appliances, Stove, Washer, Water Heater
Community Amenities: Jog/Walk Path, Pool - Outdoor, Recreational Center, Swimming Pool, Tot Lots/Playground, Club House, Tennis Courts
Days on Site: 3
Exterior: Masonry
Exterior: Sidewalks, Underground Lawn Sprinkler
Fireplace: Fireplace - Glass Doors, Gas/Propane, Marble
Flooring: Hardwood, Carpet
HOA Fee: $375.00/Quarterly
Interior: Attic, Breakfast Area, Carpet, Ceiling Fan(s), Combination Kitchen/Dining, Crown Moldings, Dining Area, Floor Plan - Open, Formal/Separate Dining Room, Kitchen - Gourmet, Kitchen - Island, Skylight(s), Walk-in Closet(s), Window Treatments, Wood Floors
Lot: Backs to Trees, Cul-de-sac
Lot Dimensions: 0.33 Acre(S)
Parking Notes: 6 Total Parking Spaces
Pet Restrictions: Case by Case Basis, Cats OK, Dogs OK
Sewer: Public Sewer
Special View Info: Trees/Woods
SQFT Above Finished: 3417
SQFT Below Finished: 1798
SQFT Total Finished: 5215
Structure Type: Detached
Total Garage/Parking Spaces: 6
Water: Public
Windows: Double Pane
Local Schools
High School: ROCK RIDGE
School District: LOUDOUN COUNTY PUBLIC SCHOOLS
Listed By / Shown By
Listed By
Agency Name: Samson Properties
Shown By
Agency Title: Massanutten Realty
Agency Phone: 540.289.6335

Estimate Your Payment
Estimated Payment
$ 8,404.67 per month $7,170.62 Principal & Interest $798.00 Property Tax $436.04 Homeowner's Insurance
43100 Addlestone Place | MLS# VALO2138290
This single family home located at 43100 Addlestone Place, Ashburn, VA 20148 is currently listed for sale with an asking price of $1,495,000. This property was built in 2009 and has 5 bedrooms and 4 full and 1 partial baths with 5215 sq. ft. Addlestone Place is located in the LOUDOUN VALLEY ESTATES 2 subdivision within the LOUDOUN COUNTY PUBLIC SCHOOLS school district. Search LOUDOUN VALLEY ESTATES 2 real estate on www.massanuttenrealty.com today.