
BEDS5
BATHS3 full
SQUARE FEET2,800
MLS#VAPW2133134
STATUSACTIVE
PROPERTY TYPEResidential - Single Family
SUBDIVISIONCRESCENT HILLS ESTATES
SCHOOLPRINCE WILLIAM COUNTY PUBLIC SCHOOLS
Property Description
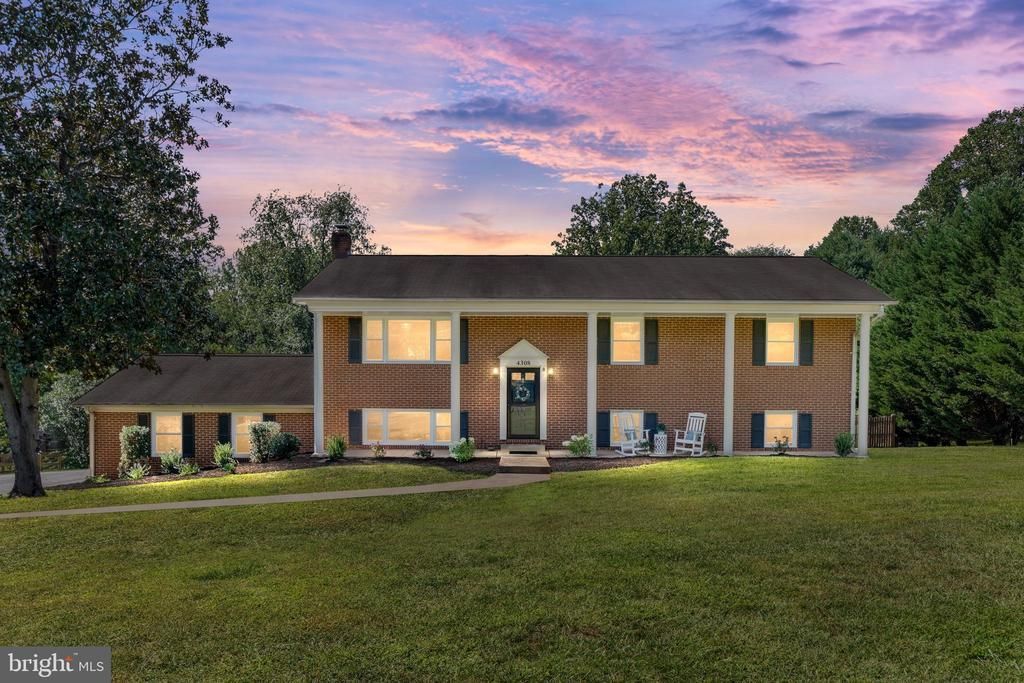
INTERIOR PHOTOS WILL BE ADDED ON FRIDAY 11/6. Welcome HOME to your own private retreat! Perfectly situated on 2+ beautifully landscaped, park-like acres, this charming brick home offers the perfect blend of privacy, comfort, and outdoor living! Featuring 2800 square feet of living area with 5 bedrooms, 3 full baths, an oversized 2-car side-load garage, and a custom in-ground pool, this lovingly maintained home has been thoughtfully updated throughout. Step inside to a welcoming foyer leading to a bright and inviting living room with engineered hardwood floors. The spacious eat-in kitchen features stainless steel appliances, wide-plank tile flooring, and a large peninsula offering additional storage, prep space, and seating. Sliding glass doors open to the rear deck overlooking the peaceful, private backyard which is perfect for morning coffee or entertaining family and friends! The main level features a spacious primary bedroom with a beautifully renovated ensuite bath, along with two additional bedrooms and an updated hall bathroom. The light-filled walkout lower level has been refreshed with NEW flooring and FRESH paint, creating an inviting extension of the home's living space! The expansive recreation room features a cozy wood stove and large picture windows that bring the outdoors in. Sliding glass doors lead to a covered patio with a winding pathway to your own backyard oasis and sparkling in-ground pool! Two additional bedrooms offer wonderful flexibility for guests, home offices, or a fitness room. A third beautifully renovated full bath and convenient laundry/mudroom with direct backyard access complete this level. Notable improvements include new well pump (August 2026), Air conditioner (May 2026), fresh interior paint (2026), pool pump (summer 2026), replacement windows (2018), pool resurfacing (2021), updated appliances (2016), refrigerator (2022), and the newly refreshed lower level. LOCATION, PRIVACY & NO HOA! Tucked away on a quiet, non-through street, yet just minutes from shopping, dining, and major commuter routes, this special property offers the best of both worlds. With over two acres to enjoy, a beautiful pool, and plenty of room to entertain, relax, and play, you'll feel like you're on vacation right at HOME! Chicken coop & shed "as-is"
Property Features
Property Type: Residential - Single Family
Basement: Yes
Basement: Daylight, Full
Cooling: Ceiling Fan(s), Central A/C
Fuel Type: Electric
Garage: 2
Heating: Heat Pump(s)
Home Style: Split Foyer
Lot Size: 2.04 Acres
Stories: 2.0
Taxes: $7,325
Year Built: 1983
Feature Descriptions
Additional Structures: Above Grade, Below Grade
Appliances: Built-In Microwave, Dishwasher, Dryer, Exhaust Fan, Icemaker, Refrigerator, Stainless Steel Appliances, Washer
Days on Site: 11
Exterior: Brick
Interior: Ceiling Fan(s), Floor Plan - Open, Kitchen - Island, Kitchen - Eat-In, Kitchen - Table Space, Recessed Lighting, Upgraded Countertops
Lot: Level
Lot Dimensions: 2.04 Acre(S)
Parking Notes: 2 Total Parking Spaces
Sewer: Septic < # of BR
SQFT Above Finished: 1400
SQFT Below Finished: 1400
SQFT Total Finished: 2800
Structure Type: Detached
Swimming Pool: Fenced, In Ground
Total Garage/Parking Spaces: 2
Water: Well
Local Schools
High School: BATTLEFIELD
School District: PRINCE WILLIAM COUNTY PUBLIC SCHOOLS
Listed By / Shown By
Listed By
Agency Name: RE/MAX Gateway
Shown By
Agency Title: Massanutten Realty
Agency Phone: 540.289.6335

Estimate Your Payment
Estimated Payment
$ 4,655.43 per month $3,813.14 Principal & Interest $610.42 Property Tax $231.88 Homeowner's Insurance
4308 Misty Ridge Drive | MLS# VAPW2133134
This single family home located at 4308 Misty Ridge Drive, Haymarket, VA 20169 is currently listed for sale with an asking price of $795,000. This property was built in 1983 and has 5 bedrooms and 3 full baths with 2800 sq. ft. Misty Ridge Drive is located in the CRESCENT HILLS ESTATES subdivision within the PRINCE WILLIAM COUNTY PUBLIC SCHOOLS school district. Search CRESCENT HILLS ESTATES real estate on www.massanuttenrealty.com today.