
BEDS3
BATHS2 full 1 partial
SQUARE FEET2,134
MLS#VALO2133048
STATUSACTIVE
PROPERTY TYPEResidential - Townhouse
SUBDIVISIONPOTOMAC STATION
SCHOOLLOUDOUN COUNTY PUBLIC SCHOOLS
Property Description
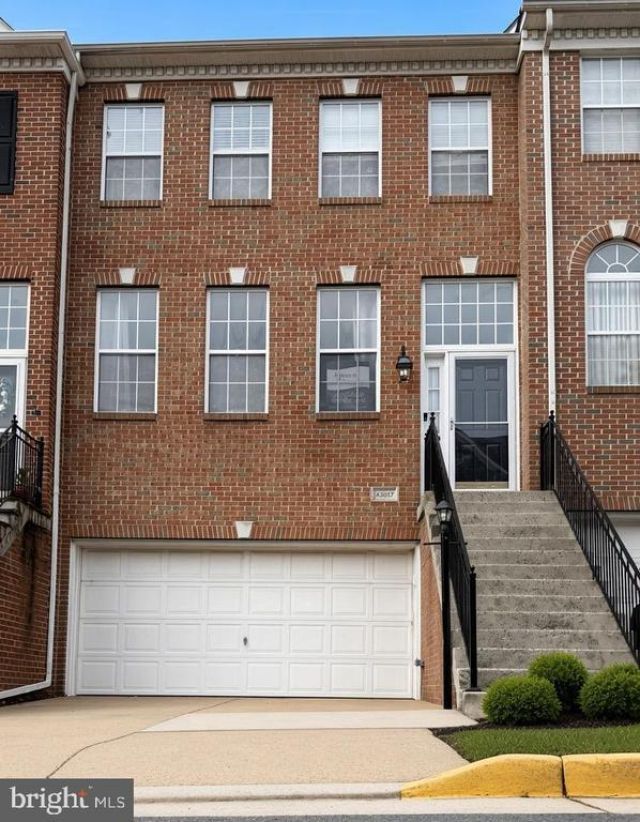
***$2,000 Seller Design Credit*** Enjoy a quiet, premium lot on a peaceful pipestem, tucked away in the back of the community for added privacy. This well-maintained townhome features updated lighting throughout—including recessed lights and bedroom sconces—hand-scraped hardwood floors on the main level, and fresh paint in the guest bedrooms, Kitchen, Family Room, Master Bathroom and more. The fully refinished basement adds valuable living space for movie nights and fun. Step outside to your private deck oasis, updated with durable Trex decking, screened for privacy and enhanced with greenery for a tranquil retreat. The two-car garage provides convenient parking and storage. HVAC has been professionally serviced twice a year since the sellers moved in. Hallway bath has been completely renovated with decorative porcelain tile, new hardware, sink, and shower glass. The primary bath has also been updated and freshly painted. The roof was replaced in 2021. Close to shopping, amenities, and two playgrounds—this home blends comfort, style, and convenience. Potomac Station community have an abundance of activities, tennis courts and a large pool for summer time swims. Lots of community! Welcome home, come take a look!
Property Features
Property Type: Residential - Townhouse
Basement: Daylight, Full, Fully Finished, Garage Access, Heated, Improved, Outside Entrance, Rear Entrance, Walkout Level, Windows
Basement: Yes
Cooling: Central A/C
Fireplaces: 1
Fuel Type: Natural Gas
Garage: 2
Heating: Forced Air
Home Style: Other, Traditional
Lot Size: 0.04 Acres
Roof Type: Architectural Shingle
Stories: 3.0
Taxes: $4,972
Year Built: 2000
Feature Descriptions
Additional Structures: Above Grade, Below Grade
Appliances: Built-In Microwave, Cooktop, Dishwasher, Disposal, Exhaust Fan, Icemaker, Microwave, Oven - Double, Oven - Self Cleaning, Refrigerator
Community Amenities: Basketball Courts, Bike Trail, Club House, Common Grounds, Jog/Walk Path, Party Room, Pickleball Courts, Picnic Area, Pool - Outdoor, Swimming Pool, Tennis Courts, Tot Lots/Playground
Days on Site: 26
Exterior: Masonry
Exterior: Sidewalks
Fencing: Wood
Flooring: Hardwood, Carpet
HOA Fee: $112.00/Monthly
Interior: Attic, Bathroom - Soaking Tub, Bathroom - Tub Shower, Breakfast Area, Carpet, Chair Railings, Crown Moldings, Floor Plan - Open, Floor Plan - Traditional, Kitchen - Eat-In, Pantry, Primary Bath(s), Recessed Lighting, Wainscotting, Walk-in Closet(s), Window Treatments, Wood Floors
Lot: Interior, Pipe Stem
Lot Dimensions: 0.04 Acre(S)
Parking Notes: 4 Total Parking Spaces
Sewer: Public Septic
SQFT Above Finished: 2134
SQFT Total Finished: 2134
Structure Type: Interior Row/Townhouse
Total Garage/Parking Spaces: 4
Utilities: Cable TV, Natural Gas Available, Electric Available, Sewer Available, Water Available
Water: Public
Local Schools
High School: HERITAGE
Middle School: HARPER PARK
Elementary School: JOHN W. TOLBERT JR.
School District: LOUDOUN COUNTY PUBLIC SCHOOLS
Listed By / Shown By
Listed By
Agency Name: Samson Properties
Shown By
Agency Title: Massanutten Realty
Agency Phone: 540.289.6335

Estimate Your Payment
Estimated Payment
$ 3,950.03 per month $3,333.02 Principal & Interest $414.33 Property Tax $202.68 Homeowner's Insurance
43017 Dearmont Terrace | MLS# VALO2133048
This townhouse located at 43017 Dearmont Terrace, Leesburg, VA 20176 is currently listed for sale with an asking price of $694,900. This property was built in 2000 and has 3 bedrooms and 2 full and 1 partial baths with 2134 sq. ft. Dearmont Terrace is located in the POTOMAC STATION subdivision within the LOUDOUN COUNTY PUBLIC SCHOOLS school district. Search POTOMAC STATION real estate on www.massanuttenrealty.com today.