
BEDS3
BATHS1 full
SQUARE FEET1,340
MLS#VASH2015274
STATUSACTIVE
PROPERTY TYPEResidential - Single Family
SUBDIVISIONSKY BRYCE
SCHOOLSHENANDOAH COUNTY PUBLIC SCHOOLS
Property Description
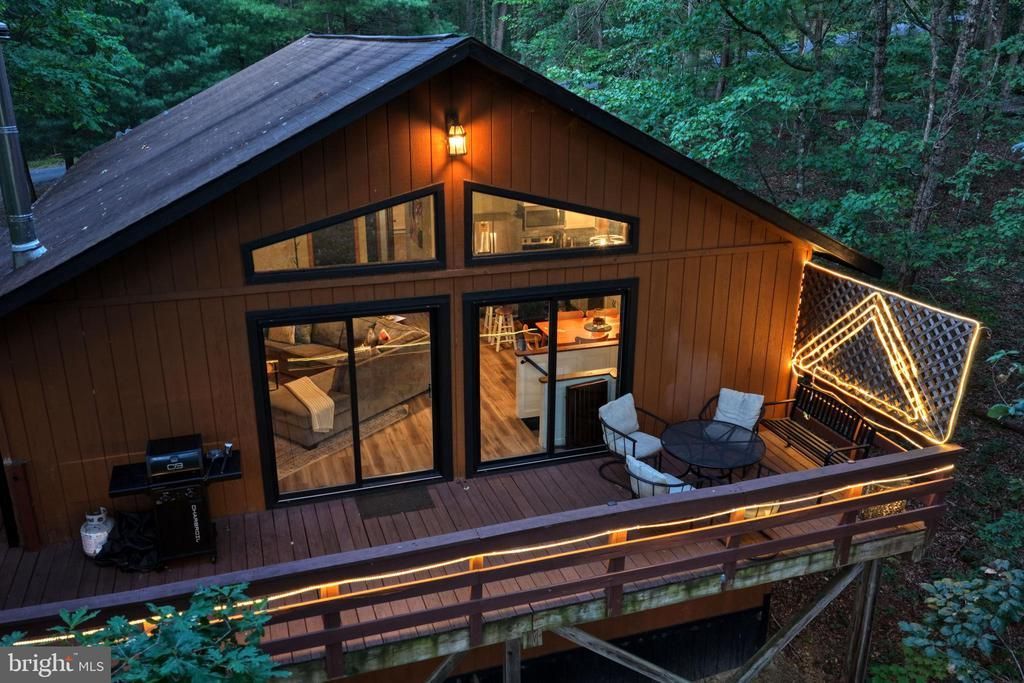
Turn key, profitable short term rental in the 4 season Bryce Resort. Tastefully remodeled but still has the mountain getaway feel. This property features 2 beds and one full bath on the main level. The basement offers an additional bedroom with a nice rec spot for the kids to hang out. There is also an unfinished space in the basement that could potentially house another bathroom and bedroom. The steam shower offers a great place to release and unwind. Curl up by the propane fireplace on the cold winter nights without the hassle of lighting the fire. Fully equipped with a fire pit, hot tub, and EV charger outside, this property is a go to for the out of towners needing convenience and relaxation in one stop. The large deck is perfect for bird watching and star gazing. The basement is set with PacMan, darts, board games, and a pull out couch. Surrounded by trees, the privacy is still there while being minutes from the slopes and lodge. The Airbnb is owner operated and they are willing to work with new owner on set up. Financials will be provided to qualifed prospects. Showings must revolve around guest schedule. This is truly a turn key property that provides activities and amenities for all ages. Start making money as soon as the deed is transfered, this property has been set up to stay booked and be profitable.
Property Features
Property Type: Residential - Single Family
Basement: Yes
Basement: Daylight, Partial, Connecting Stairway, Interior Access, Outside Entrance, Partially Finished, Side Entrance, Windows, Workshop
Cooling: Ceiling Fan(s), Ductless/Mini-Split, Multi Units
Fireplaces: 1
Fuel Type: Electric
Heating: Heat Pump(s), Baseboard - Electric, Forced Air
Home Style: Cabin/Lodge
Lot Size: 0.30 Acres
Roof Type: Architectural Shingle
Stories: 1.0
Taxes: $1,060
Year Built: 1988
Feature Descriptions
Additional Structures: Above Grade, Below Grade
Appliances: Oven - Single, Dryer, Refrigerator, Washer, Water Heater
Days on Site: 79
Electric: 200+ Amp Service
Exterior: T-1-11
Exterior: Exterior Lighting, BBQ Grill, Gutter System, Flood Lights, Hot Tub, Other
Flooring: Luxury Vinyl Plank
HOA Fee: $765.00/Annually
Interior: Ceiling Fan(s), Entry Level Bedroom, Sauna, Upgraded Countertops
Lot Dimensions: 0.30 Acre(S)
Parking Features: Electric Vehicle Charging Station(s)
Sewer: Private Sewer
Special View Info: Trees/Woods
SQFT Above Finished: 1140
SQFT Below Finished: 200
SQFT Total Finished: 1340
Structure Type: Detached
Utilities: Propane
Water: Public
Local Schools
School District: SHENANDOAH COUNTY PUBLIC SCHOOLS
Listed By / Shown By
Listed By
Agency Name: Proctor and Company Realty, LLC
Shown By
Agency Title: Massanutten Realty
Agency Phone: 540.289.6335

Estimate Your Payment
Estimated Payment
$ 2,322.00 per month $2,105.62 Principal & Interest $88.33 Property Tax $128.04 Homeowner's Insurance
43 Mink Ct | MLS# VASH2015274
This single family home located at 43 Mink Ct, Basye, VA 22810 is currently listed for sale with an asking price of $439,000. This property was built in 1988 and has 3 bedrooms and 1 full baths with 1340 sq. ft. Mink Ct is located in the SKY BRYCE subdivision within the SHENANDOAH COUNTY PUBLIC SCHOOLS school district. Search SKY BRYCE real estate on www.massanuttenrealty.com today.