
BEDS4
BATHS4 full 1 partial
SQUARE FEET2,926
MLS#VALO2133452
STATUSPENDING
PROPERTY TYPEResidential - Townhouse
SUBDIVISIONNORTHLAKE
SCHOOLLOUDOUN COUNTY PUBLIC SCHOOLS
Property Description
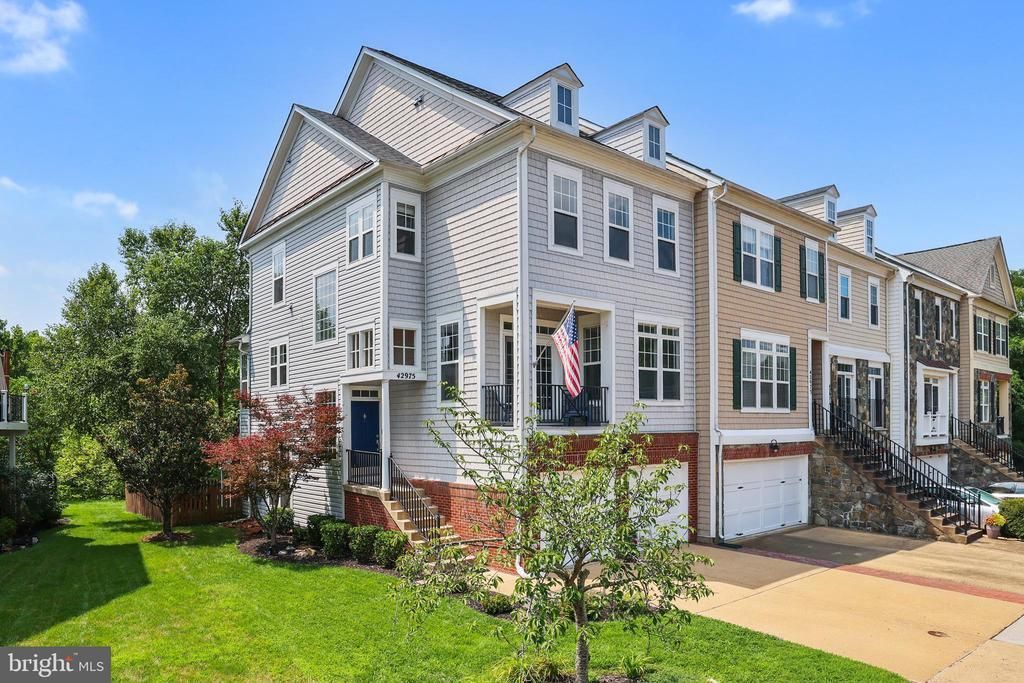
Open house canceled for Aug 22. Beautifully updated 4BR/4.5BA end-unit townhome with over 2,900 sq ft in the sought-after Northlake community! Tucked away on a quiet cul-de-sac, this home backs to mature trees on the lake side, offering exceptional privacy and peaceful views. Nearly every inch has been remodeled, featuring fresh paint, refinished hardwood floors, updated bathrooms, a new main-level fireplace surround, and a new electric fireplace with custom surround in the finished lower level. Enjoy multiple outdoor living spaces, including a patio, a new Trex deck with pergola and stairs to the fully fenced backyard, and a resurfaced rooftop deck. The spacious primary suite features a custom barn door leading to the updated bath. Major updates include roof (2018), main HVAC (2018), upper HVAC (2025), hot water heater (2015), washer and dryer (approx. 2 years old), additional blown-in crawl space insulation for improved efficiency, and new window treatments throughout. This move-in-ready home offers the perfect combination of modern updates, generous living space, and an unbeatable setting in one of Northlake's most desirable locations.
Property Features
Property Type: Residential - Townhouse
Basement: Daylight, Full, Fully Finished, Garage Access, Outside Entrance, Rear Entrance, Walkout Level, Windows
Basement: Yes
Cooling: Central A/C
Fireplaces: 2
Fuel Type: Natural Gas
Garage: 2
Heating: Forced Air
Lot Size: 0.07 Acres
Stories: 4.0
Taxes: $5,804
Year Built: 2002
Feature Descriptions
Additional Structures: Above Grade, Below Grade
Appliances: Dishwasher, Disposal, Exhaust Fan, Icemaker, Refrigerator, Stove, Water Heater, Built-In Microwave
Days on Site: 19
Exterior: Brick, Aluminum Siding
Exterior: Roof Deck, Satellite Dish
Fencing: Fully, Rear, Wood
Fireplace: Gas/Propane, Fireplace - Glass Doors, Electric
Flooring: Carpet, Ceramic Tile, Hardwood, Luxury Vinyl Plank
HOA Fee: $161.00/Monthly
Interior: Breakfast Area, Carpet, Combination Dining/Living, Floor Plan - Open, Kitchen - Eat-In, Kitchen - Gourmet, Kitchen - Island, Kitchen - Table Space, Primary Bath(s), Bathroom - Stall Shower, Walk-in Closet(s)
Lot Dimensions: 0.07 Acre(S)
Parking Features: Concrete Driveway, Free, Paved Parking, Unassigned
Parking Notes: 2 Total Parking Spaces
Rooms: Dining Room, Primary Bedroom, Bedroom 2,Bedroom 3,Bedroom 4,Kitchen, Family Room, Basement, Laundry, Recreation Room, Bathroom 2,Primary Bathroom, Full Bath
Sewer: Public Sewer
Special View Info: Trees/Woods
SQFT Above Finished: 2926
SQFT Total Finished: 2926
Structure Type: End of Row/Townhouse
Total Garage/Parking Spaces: 2
Utilities: Cable TV Available, Natural Gas Available, Electric Available, Water Available
Water: Public
Local Schools
School District: LOUDOUN COUNTY PUBLIC SCHOOLS
Listed By / Shown By
Listed By
Agency Name: Real Broker, LLC
Shown By
Agency Title: Massanutten Realty
Agency Phone: 540.289.6335

Estimate Your Payment
Estimated Payment
$ 4,426.92 per month $3,717.21 Principal & Interest $483.67 Property Tax $226.04 Homeowner's Insurance
42975 Mill Race Terrace | MLS# VALO2133452
This townhouse located at 42975 Mill Race Terrace, Leesburg, VA 20176 is currently listed for sale with an asking price of $775,000. This property was built in 2002 and has 4 bedrooms and 4 full and 1 partial baths with 2926 sq. ft. Mill Race Terrace is located in the NORTHLAKE subdivision within the LOUDOUN COUNTY PUBLIC SCHOOLS school district. Search NORTHLAKE real estate on www.massanuttenrealty.com today.