
BEDS2
BATHS2 full 2 partial
SQUARE FEET1,840
MLS#VAFX2335834
STATUSACTIVE
PROPERTY TYPEResidential - Townhouse
SUBDIVISIONFAIR RIDGE
SCHOOLFAIRFAX COUNTY PUBLIC SCHOOLS
Property Description
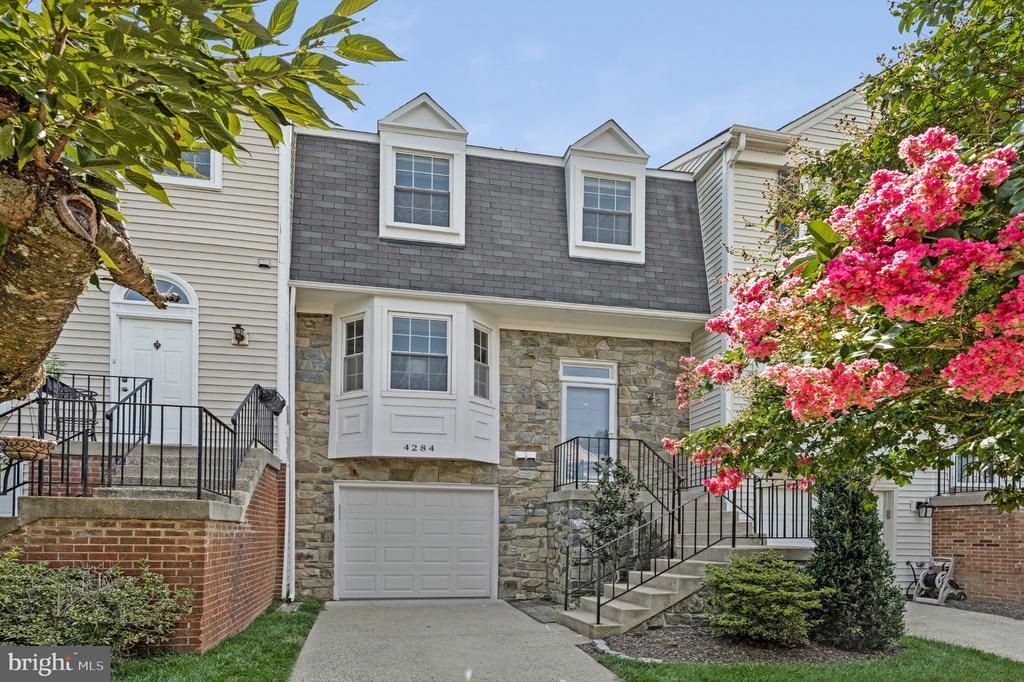
Gorgeous Townhome with Two Primary Suites. Bright and Cheery Interior. Fully Remodeled Eat-in Kitchen with Upgraded Stainless Steel Appliances, Recessed Lighting, Wood Floor, and Loads of Counter and Cabinet Space. Slider to Oversized Deck - Perfect for Grilling and Al Fresco Dining. Separate Dining Room and Living Room. Large Windows to Let in Plenty of Light. Hardwood Floors throughout Main Level. Elegant Foyer. Freshly Painted Throughout. New Carpeting on Upper and Lower Level. Attached Front Loading Garage with Remote Entry and Plenty of Storage Space. Separate Work Area with Tool Bench. Desired Amenity Filled Fair Ridge Neighborhood Located in Fairfax County about One Mile Northwest of the Junction of Route 50 and Interstate 66 - A Commuter's Dream. Pedestrian Access to the Fairfax Connector Bus System for Quick Trips to the Vienna Metro Station and More. Easy Access to Fairfax Towne Center, Pender Village Center, Fair Oaks Mall, Fairfax Corner, and Fair Lakes Shopping Center with Grocery and Department Stores, Movie Theaters, Restaurants, Specialty Shops and More. Fair Ridge Recreation Association with Outdoor Swimming Pool, Club House, Tennis Court, a fitness trail along Monument Drive, and a Tot Lot. Community is Adjacent to Fair Ridge County Park which has Basketball, Tennis, Jogging, and Exercising Facilities. This Home is Meticulously Maintained and Move in Ready.
Property Features
Property Type: Residential - Townhouse
Basement: Connecting Stairway, Daylight, Full, Fully Finished, Garage Access, Heated, Improved, Interior Access, Outside Entrance, Rear Entrance, Walkout Level, Windows
Basement: Yes
Cooling: Ceiling Fan(s), Central A/C
Fireplaces: 1
Fuel Type: Natural Gas
Garage: 1
Heating: Forced Air
Home Style: Colonial
Lot Size: 0.04 Acres
Roof Type: Composite
Stories: 3.0
Taxes: $7,171
Year Built: 1987
Feature Descriptions
Additional Structures: Above Grade, Below Grade
Appliances: Dishwasher, Disposal, Dryer, Exhaust Fan, Oven/Range - Gas, Refrigerator, Built-In Microwave, Stainless Steel Appliances, Washer, Water Heater
Community Amenities: Party Room, Pool - Outdoor, Tennis Courts, Tot Lots/Playground, Jog/Walk Path
Days on Site: 8
Exterior: Stone, Vinyl Siding
Exterior: Play Area, Sidewalks, Street Lights
Fencing: Rear
Fireplace: Screen
Flooring: Carpet, Hardwood
HOA Fee: $342.00/Quarterly
Interior: Dining Area, Kitchen - Table Space, Primary Bath(s), Upgraded Countertops, Window Treatments, Wood Floors, Bathroom - Soaking Tub, Bathroom - Walk-In Shower, Breakfast Area, Carpet, Ceiling Fan(s), Floor Plan - Open, Kitchen - Eat-In, Kitchen - Gourmet, Recessed Lighting
Lot Dimensions: 0.04 Acre(S)
Parking Features: Concrete Driveway
Parking Notes: 1 Total Parking Spaces
Rooms: Living Room, Dining Room, Primary Bedroom, Bedroom 2,Kitchen, Family Room, Laundry, Bathroom 2,Bathroom 3,Primary Bathroom
Sewer: Public Sewer
SQFT Above Finished: 1440
SQFT Below Finished: 400
SQFT Total Finished: 1840
Structure Type: Interior Row/Townhouse
Total Garage/Parking Spaces: 1
Water: Public
Windows: Bay/Bow, Screens, Skylights, Energy Efficient, Triple Pane, Vinyl Clad
Local Schools
High School: FAIRFAX
Middle School: KATHERINE JOHNSON
Elementary School: GREENBRIAR EAST
School District: FAIRFAX COUNTY PUBLIC SCHOOLS
Listed By / Shown By
Listed By
Agency Name: Corcoran McEnearney
Shown By
Agency Title: Massanutten Realty
Agency Phone: 540.289.6335

Estimate Your Payment
Estimated Payment
$ 3,976.06 per month $3,184.81 Principal & Interest $597.58 Property Tax $193.67 Homeowner's Insurance
4284 Sleepy Lake Drive | MLS# VAFX2335834
This townhouse located at 4284 Sleepy Lake Drive, Fairfax, VA 22033 is currently listed for sale with an asking price of $664,000. This property was built in 1987 and has 2 bedrooms and 2 full and 2 partial baths with 1840 sq. ft. Sleepy Lake Drive is located in the FAIR RIDGE subdivision within the FAIRFAX COUNTY PUBLIC SCHOOLS school district. Search FAIR RIDGE real estate on www.massanuttenrealty.com today.