
BEDS4
BATHS3 full 1 partial
SQUARE FEET1,582
MLS#VALO2133768
STATUSACTIVE
PROPERTY TYPEResidential - Townhouse
SUBDIVISIONTHE AMBERLEA AT SOUTH RIDING
SCHOOLLOUDOUN COUNTY PUBLIC SCHOOLS
Property Description
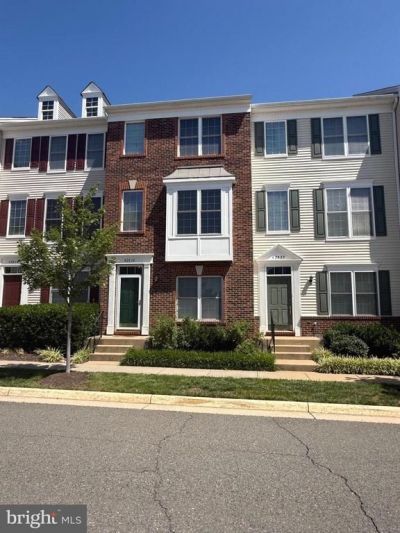
Welcome to This beautiful move and ready three finished level with two car garage and two drive way parking townhouse located in a prime location close to community amenities, shopping centers in AMBERLEA AT SOUTH RIDING. This beautiful well maintained home with new carpet through out the stairs and upper level three bedrooms.
Property Features
Property Type: Residential - Townhouse
Basement: Front Entrance
Basement: Yes
Cooling: Central A/C
Fuel Type: Natural Gas
Garage: 2
Heating: Central
Home Style: Contemporary
Stories: 3.0
Taxes: $3,965
Year Built: 2004
Feature Descriptions
Additional Structures: Above Grade, Below Grade
Appliances: Dishwasher, Exhaust Fan, Oven/Range - Gas, Refrigerator, Water Heater, Dryer - Electric, Washer
Building Name: AMBERLEA AT SOUTH RIDING CONDO
Community Amenities: Baseball Field, Basketball Courts, Tennis Courts, Volleyball Courts, Tot Lots/Playground, Jog/Walk Path
Condo/Coop Fee: $552.25/Monthly
Electric: 120/240V
Exterior: Brick Front, Vinyl Siding
Flooring: Carpet, Ceramic Tile, Hardwood
Interior: Attic, Bathroom - Tub Shower, Breakfast Area, Carpet, Ceiling Fan(s), Combination Dining/Living, Dining Area, Floor Plan - Open
Parking Notes: 4 Total Parking Spaces
Pet Restrictions: Size/Weight Restriction
Rooms: Bathroom 1
Sewer: Public Sewer
SQFT Above Finished: 1582
SQFT Total Finished: 1582
Structure Type: Interior Row/Townhouse
Total Garage/Parking Spaces: 4
Water: Public
Room Sizes
Bathroom 1: 14 x 11 Level - Upper 2
Local Schools
High School: FREEDOM
Elementary School: HUTCHISON FARM
School District: LOUDOUN COUNTY PUBLIC SCHOOLS
Listed By / Shown By
Listed By
Agency Name: Fathom Realty
Shown By
Agency Title: Massanutten Realty
Agency Phone: 540.289.6335

Estimate Your Payment
Estimated Payment
$ 2,925.33 per month $2,446.17 Principal & Interest $330.42 Property Tax $148.75 Homeowner's Insurance
42818 Sykes Terrace | MLS# VALO2133768
This townhouse located at 42818 Sykes Terrace , Chantilly, VA 20152 is currently listed for sale with an asking price of $510,000. This property was built in 2004 and has 4 bedrooms and 3 full and 1 partial baths with 1582 sq. ft. Sykes Terrace is located in the THE AMBERLEA AT SOUTH RIDING subdivision within the LOUDOUN COUNTY PUBLIC SCHOOLS school district. Search THE AMBERLEA AT SOUTH RIDING real estate on www.massanuttenrealty.com today.