
BEDS7
BATHS4 full 1 partial
SQUARE FEET4,540
MLS#672210
STATUSActive
PROPERTY TYPEResidential - Single Family
SUBDIVISIONHIGHLAND PARK
Property Description
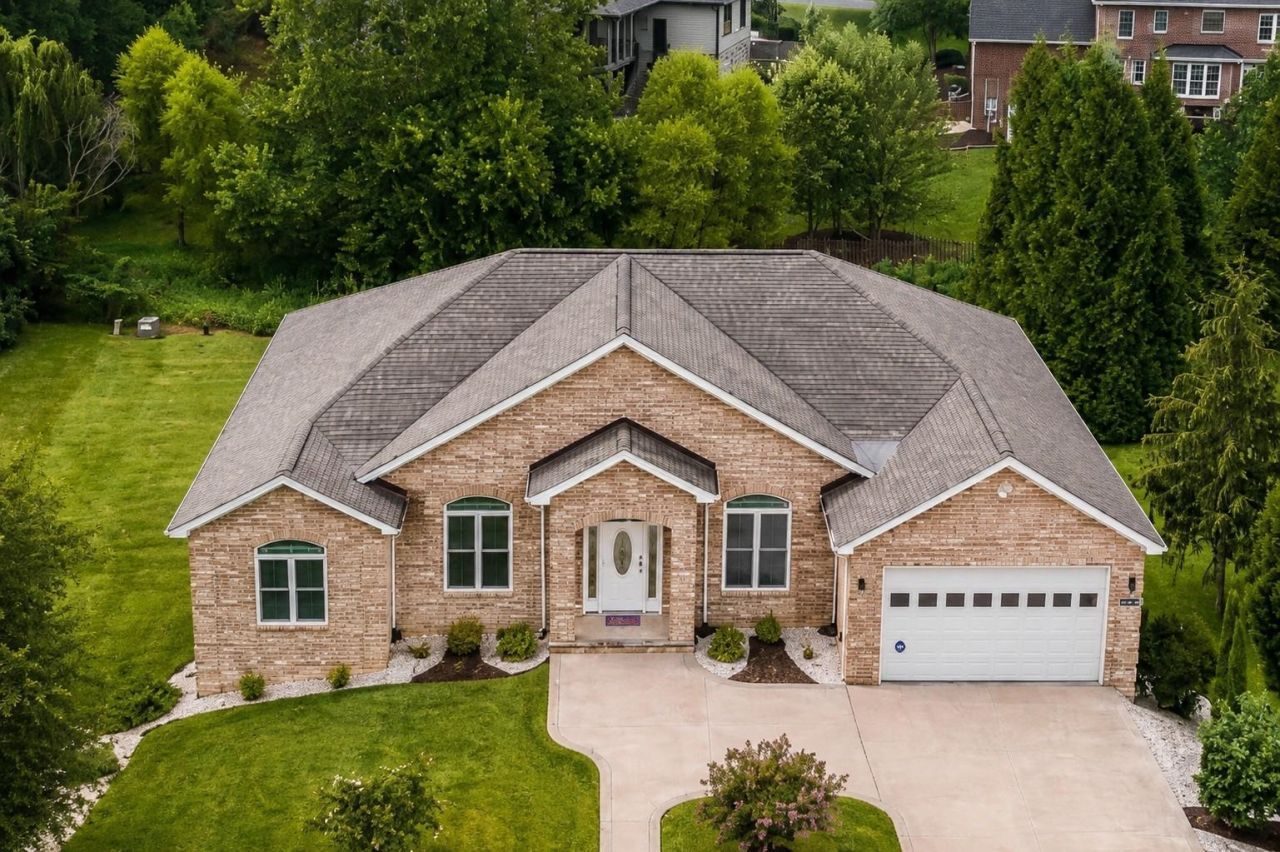
The photos introduce the home; an in-person visit reveals the true scale and versatility. A hidden gem of 4500 sq.ft., with soaring ceilings and high style tucked away on a quiet cul-de-sac in popular Highland Park. A spectacular one-level-living residence with double the space and the ability to age-in-place. Lower level has private entrance for potential multigenerational living. Abundant natural light creates an open, airy atmosphere. A smart floor plan design features up to 7 BRS, stylish kitchen of stainless, granite, and tile, and primary suite with spa-style bath and boudoir-size closet. Five baths showcase custom tile work. This home adapts to a variety of lifestyles with dedicated spaces for rest, work, fitness, hobbies, home schooling. The open stairs and spacious layout flow swimmingly. Two tucked away covered verandas and level backyard for sports, entertaining or peaceful evenings. An added dimension to the lifestyle: quiet, connected streets to Lake Pointe invite walking/biking/running and access to Va. Bird & Wildlife Trail and Lake Shenandoah recreation loop. This home combines the convenience of one-level with the scale and flexibility rarely found in today's market.
Property Features
Property Type: Residential - Single Family
Cooling: Heat Pump
Garage: 2
Heating: Heat Pump
Home Style: Contemporary
Lot Size: 0.51 Acres
Roof Type: Composition Shingle
Stories: 1.0
Taxes: $3,626
Year Built: 2017
Feature Descriptions
Basement: Yes
Days on Site: 241
Driveway: Asphalt
Exterior: Brick
Flooring: Carpet, Ceramic Tile, Hardwood
Foundation: Concrete Block
Kitchen: Granite, Wood Cabinets
Laundry: Large Sink, Dryer Hookup, Washer Hookup
Lot Dimensions: 0.51 Acre(s)
Security: TV Camera
Sewer: Public Sewer
Water: Public Water
Windows: 10' Ceilings, Casement Windows, Low-E Windows, Tray Ceiling
Yard Features: Landscaped, Nearly Level
Local Schools
High School: Spotswood
Middle School: Montevideo
Elementary School: Peak View
Listed By / Shown By
Listed By
Agency Name: Melinda Beam Shenandoah Valley Real Estate
Agency Phone: 540-476-2100
Shown By
Agency Title: Massanutten Realty
Agency Phone: 540.289.6335

Estimate Your Payment
Estimated Payment
$ 4,265.77 per month $3,736.40 Principal & Interest $302.17 Property Tax $227.21 Homeowner's Insurance
4261 Ajax Ct | MLS# 672210
This single family home located at 4261 Ajax Ct, Rockingham, VA 22801 is currently listed for sale with an asking price of $779,000. This property was built in 2017 and has 7 bedrooms and 4 full and 1 partial baths with 4540 sq. ft. Ajax Ct is located in the HIGHLAND PARK subdivision. Search HIGHLAND PARK real estate on www.massanuttenrealty.com today.